935 27th Street W,Georgian Bluffs, ON N4K 0G3
Georgian Bluffs, ON N4K 0G3











Description
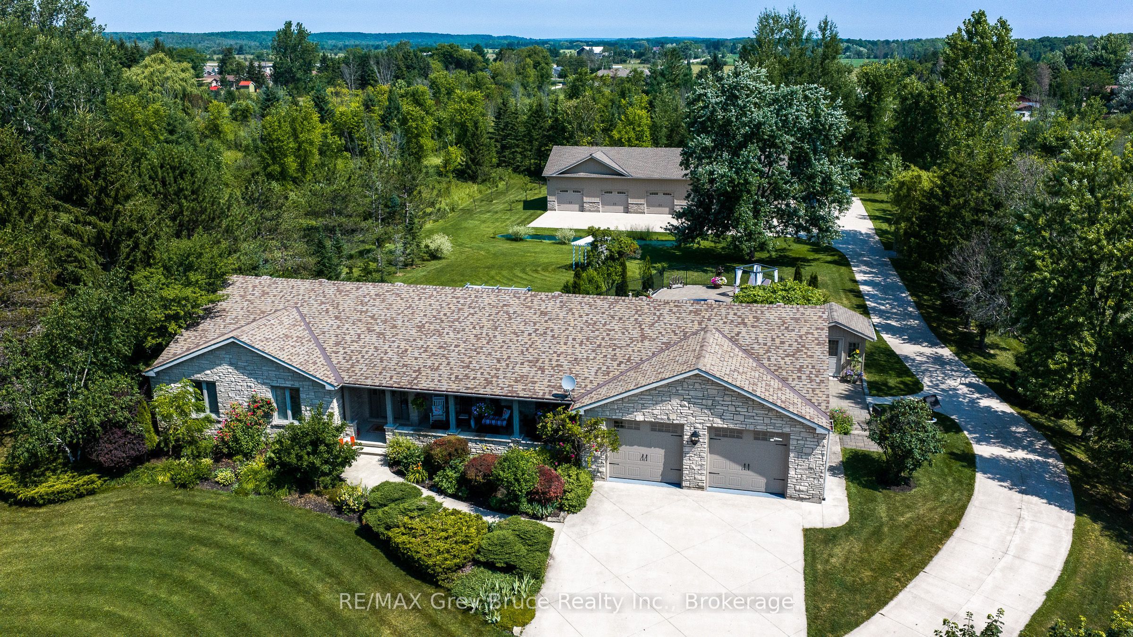
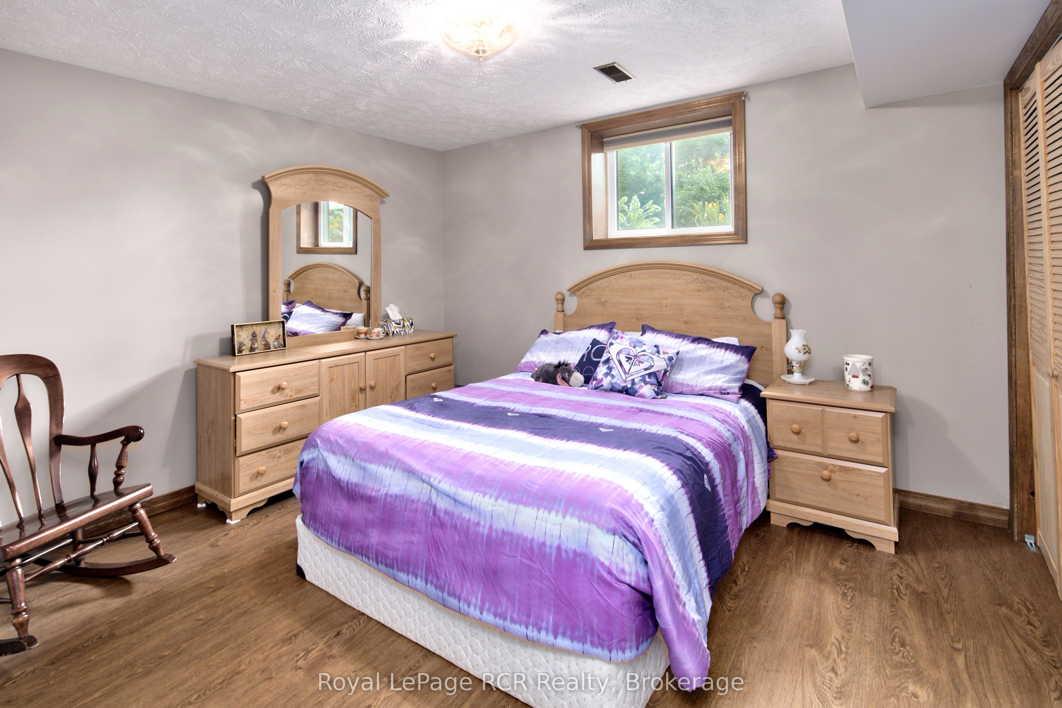
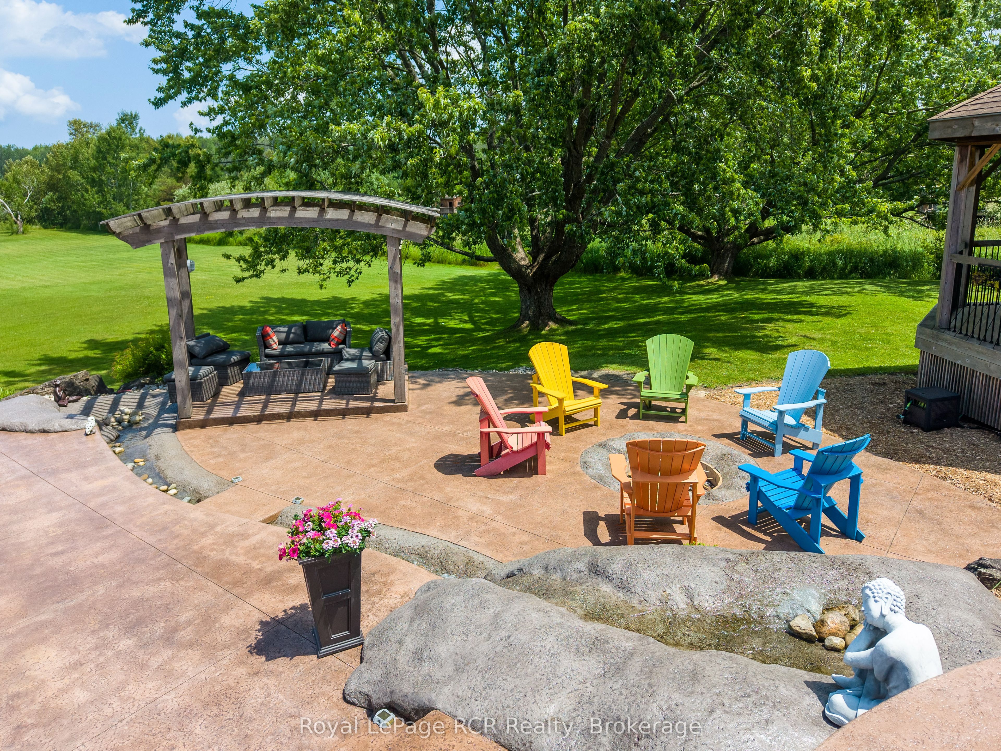
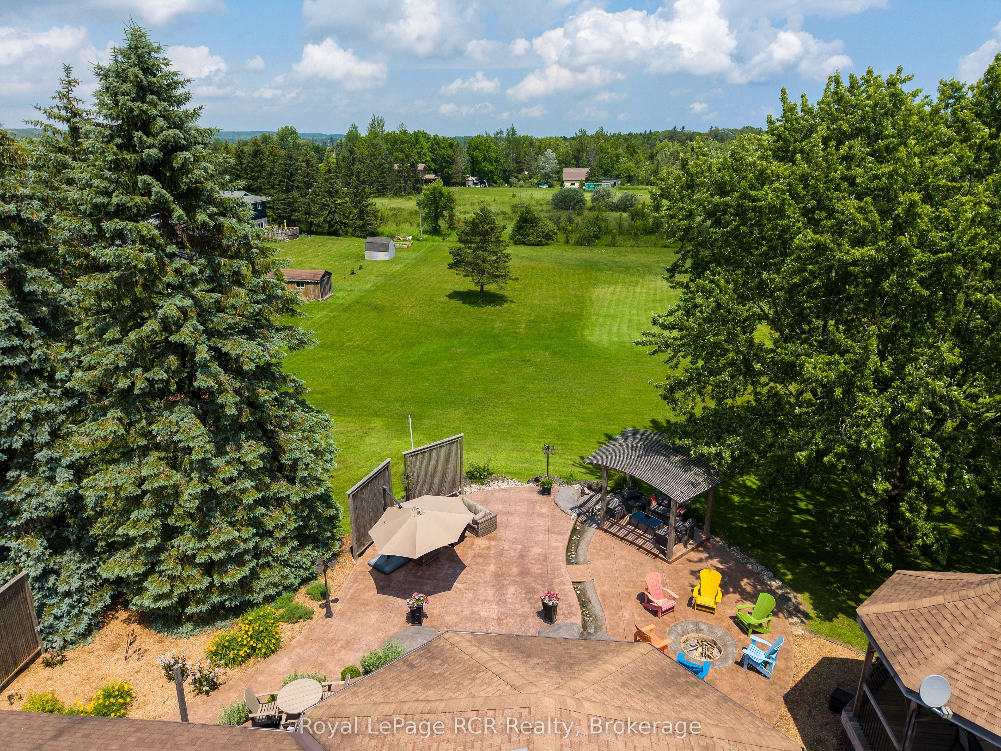
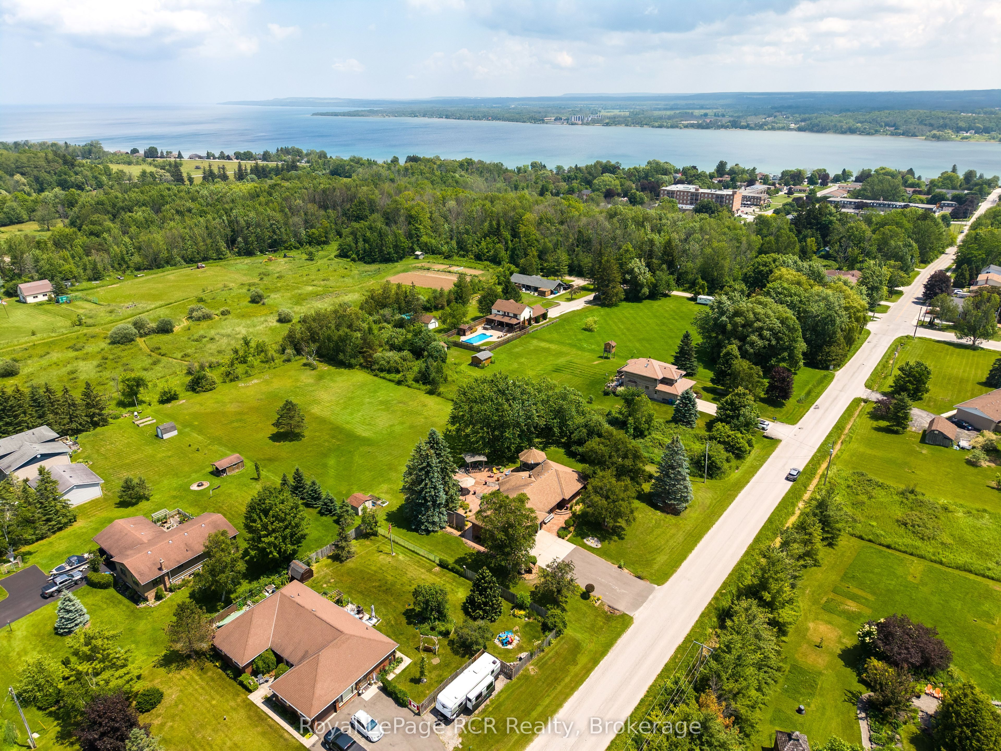
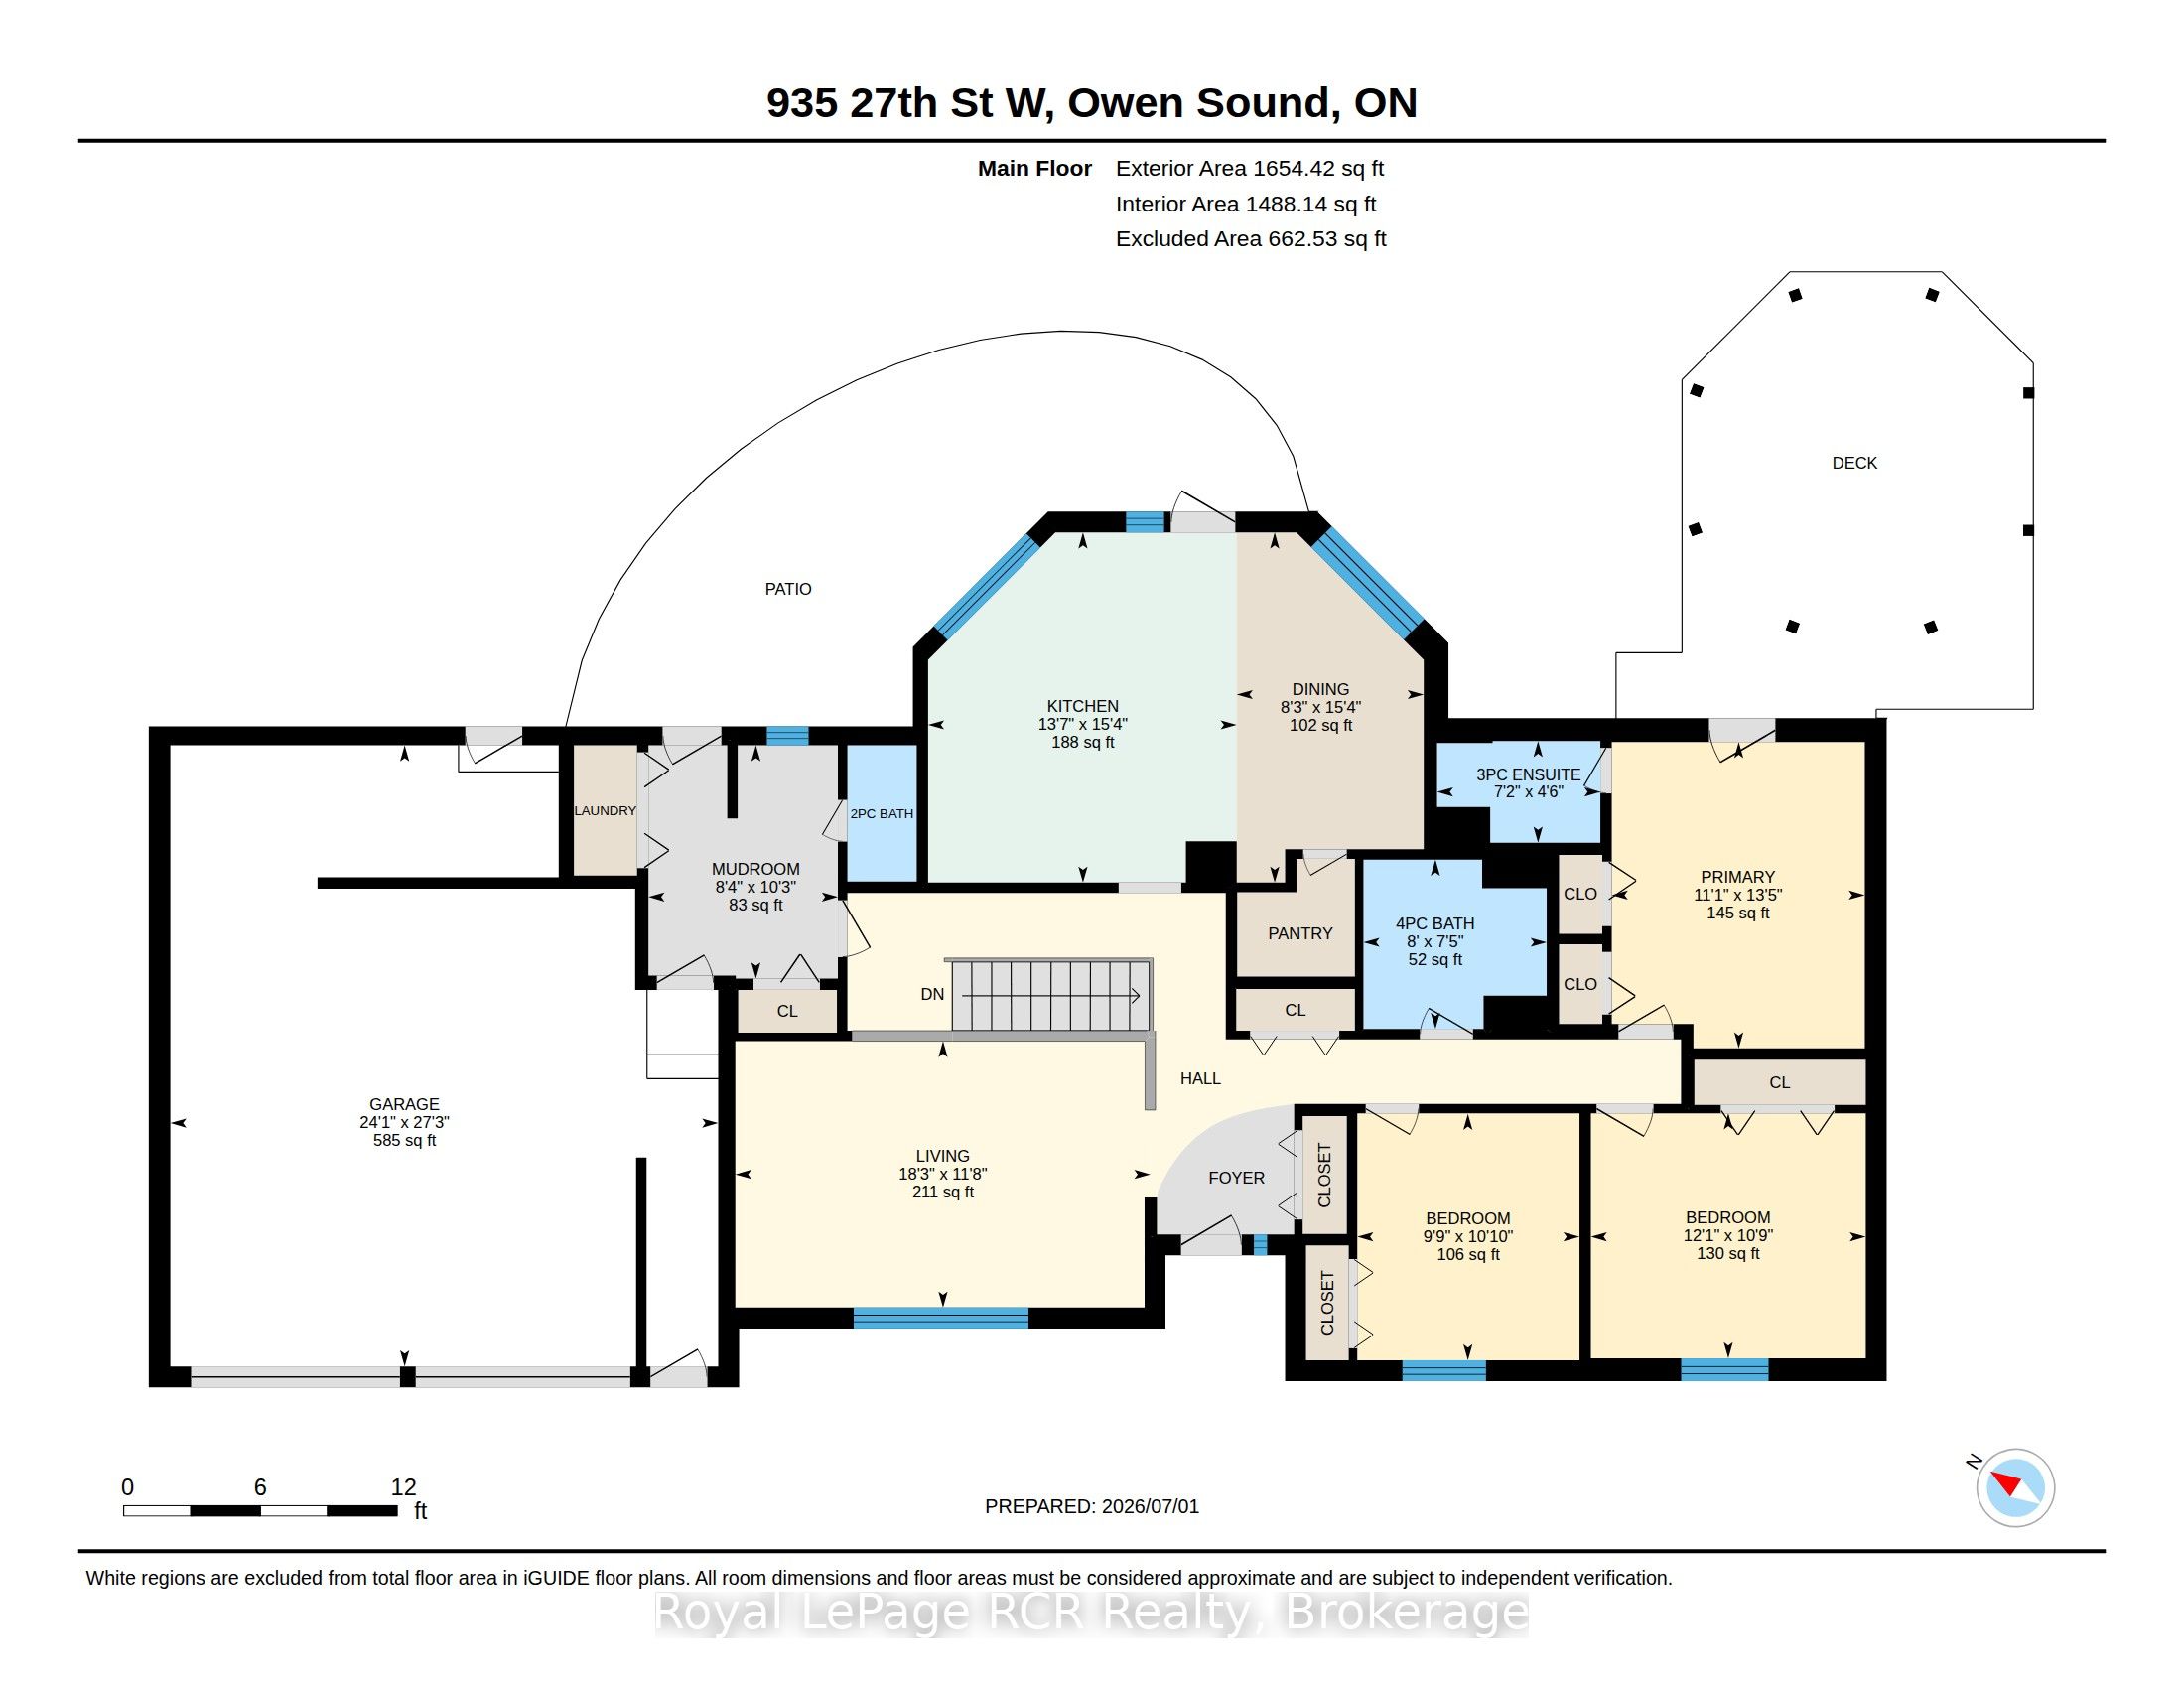
Welcome to this impressive executive-style brick bungalow situated on a private 1.5-acres. Complete with a spacious 27' x 24'2" attached garage. Designed for main-floor living, this spacious home features 4 bedrooms and 2.5 bathrooms. The bright living room showcases hardwood flooring, while the functional kitchen offers solid wood cabinetry, a pantry, and a central island ideal for family gatherings and entertaining. The dining room is filled with natural light from large windows overlooking the picturesque yard. Primary bedroom serves as a private retreat with direct access to the backyard, 2 closets and 3-pc ensuite. 2 additional bedrooms with closets, an updated 4-pc bathroom with new vanity and flooring, convenient mudroom/laundry room with walkout to the deck and 2 piece bath complete the main level. Fully finished lower level offers exceptional additional living space, including a large recreation room with bar area and stunning brick fireplace feature, games room with extensive storage that could easily serve as a 5th bedroom, an additional bedroom with large windows and closet, workshop and abundant storage throughout. Outside, enjoy your own private oasis featuring mature trees, a large apple tree, landscaped with a water feature, fire pit, 19' x 16' gazebo, approx. 40' x 60' concrete patio, concrete walkway to yard, a 10'x10' garden shed, and a natural gas BBQ hookup-perfect for outdoor entertaining. Additional features include a Natural Gas furnace, Central air, Central vacuum, 200-amp electrical service, Kohler backup generator, fibre internet, two sump pumps, and recently re-insulated attic for added efficiency and peace of mind. This exceptional property offers the privacy of country living with the convenience of being close to town, schools, and everyday amenities - a rare opportunity for families seeking space, quality, and lifestyle.
Details
| MLS # | X13518198 |
|---|---|
| Listing Type | For Sale |
| Style | House |
| Sub-Type | Resale |
| Status | Sold Conditional Escape |
| Year | 0 |
| Days On Site | 51 |
| Listing Provided By | Royal LePage RCR Realty | X13518198 571609 |
Features
| Bed(s) | 4 |
|---|---|
| Bath(s) | 3 |
| Garage | 2 |
| Basement | Y |
| Acreage | 1.50 |
Interior
| Interior Features | Air Exchanger, Bar Fridge, Central Vacuum, ERV/HRV, Generator - Full, In-Law Capability, Primary Bedroom - Main Floor, Storage, Sump Pump, Upgraded Insulation, Water Heater Owned, Water Purifier, Water Softener, Workbench |
|---|---|
| Lease To Own Equipment | None |
| Cooling | Central Air |
| Heat Source | Gas |
| Fireplace Features | Rec Room, Natural Gas |
| Fireplace Yes / No | Yes |
Exterior
| Exterior Features | Deck, Landscaped, Landscape Lighting, Year Round Living, Privacy, Patio, Paved Yard |
|---|---|
| Roof | Asphalt Shingle |
| Foundation Details | Poured Concrete |
| Topography | Flat |
| Construction Materials | Brick |
Parking
| Garage Yes / No | Yes |
|---|---|
| Parking Features | Private Double |
Utilities
| Sewer | Septic |
|---|
Taxes
| Tax Annual Amount | 4781 |
|---|---|
| Tax Assessed Value | 374000 |
| Tax Legal Description | LT 26 W/S ANDERSON ST, 28 W/S ANDERSON ST, 30 W/S ANDERSON ST, 32 W/S ANDERSON ST, 34 W/S ANDERSON ST, 36 W/S ANDERSON ST PL BROOKE PT 5, 16R2889; GEORGIAN BLUFFS |
| Tax Year | 2025 |
Area Information
| Province | ON |
|---|---|
| County | Grey County |
| City | Georgian Bluffs |
| Postal Code | N4K 0G3 |
| Area | Georgian Bluffs |
| Listing VS Median (in N4K 0G3) | |
Price: $879,500 low | high Med: $0 On site: 51 low | high Med: | |
Request a showing
Request a showing
Contact
Learn More About This Property

| Province | ON |
|---|---|
| County | Grey County |
| City | Georgian Bluffs |
| Postal Code | N4K 0G3 |
| Area | Georgian Bluffs |
| Listing VS Median (in N4K 0G3) | |
Price: $879,500 low | high Med: $0 On site: 51 low | high Med: | |