9459 Mccuan Road,Beckwith, ON K7C 0C4
Beckwith, ON K7C 0C4











Description
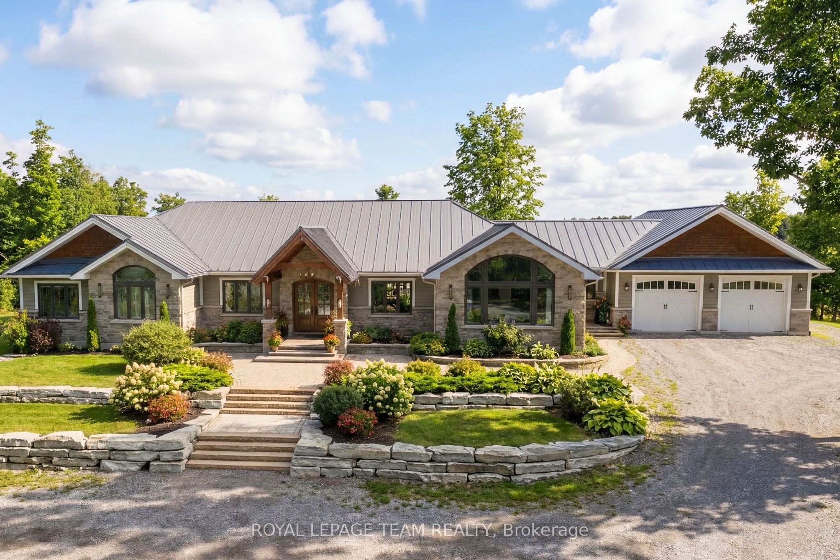
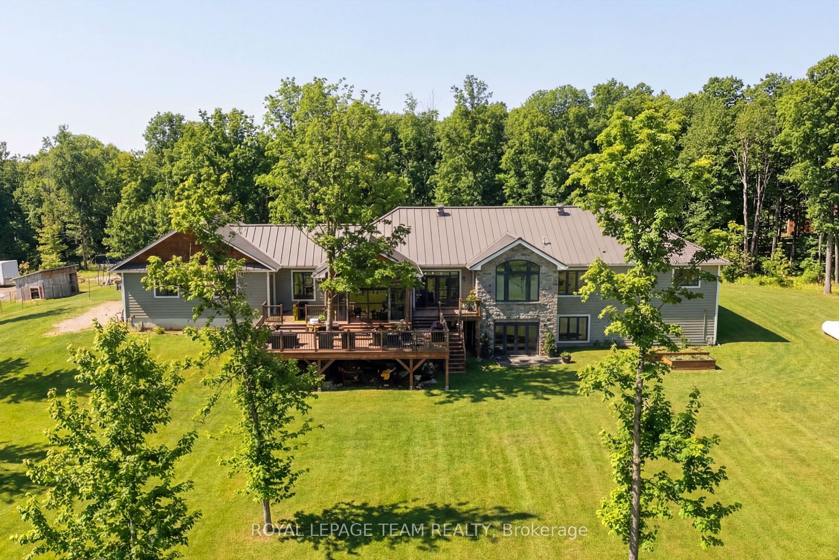
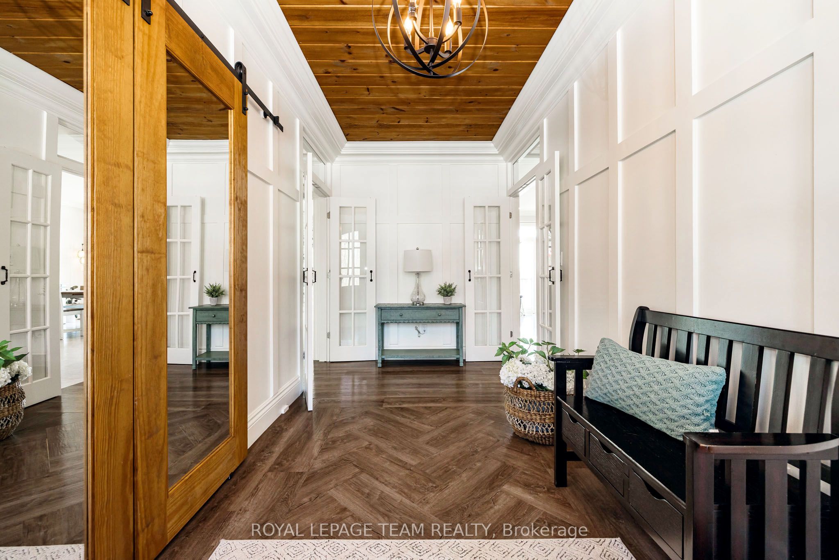
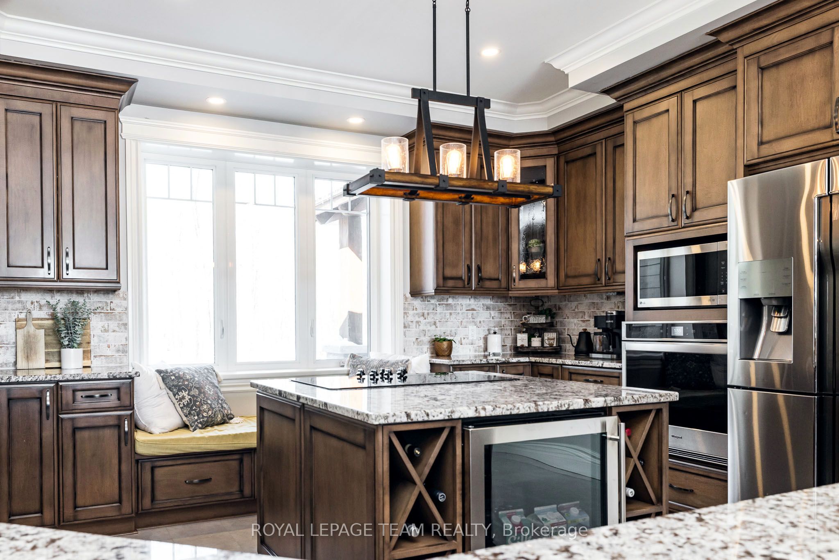
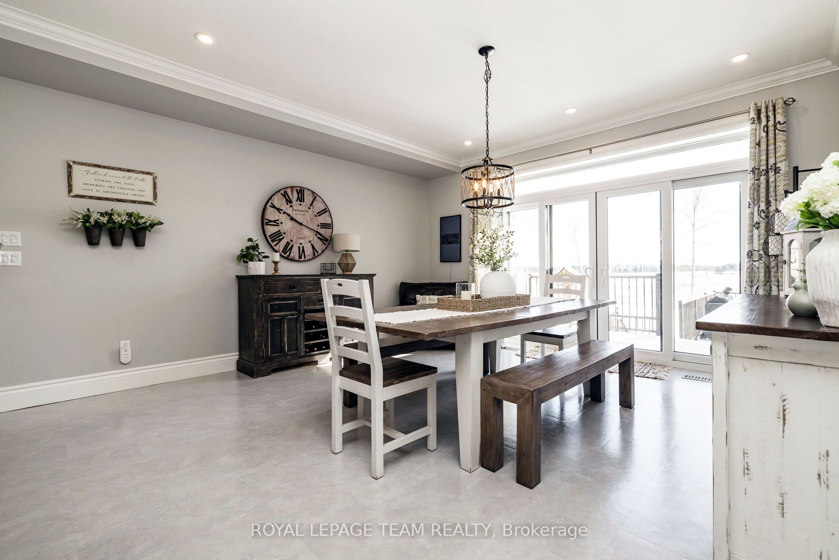
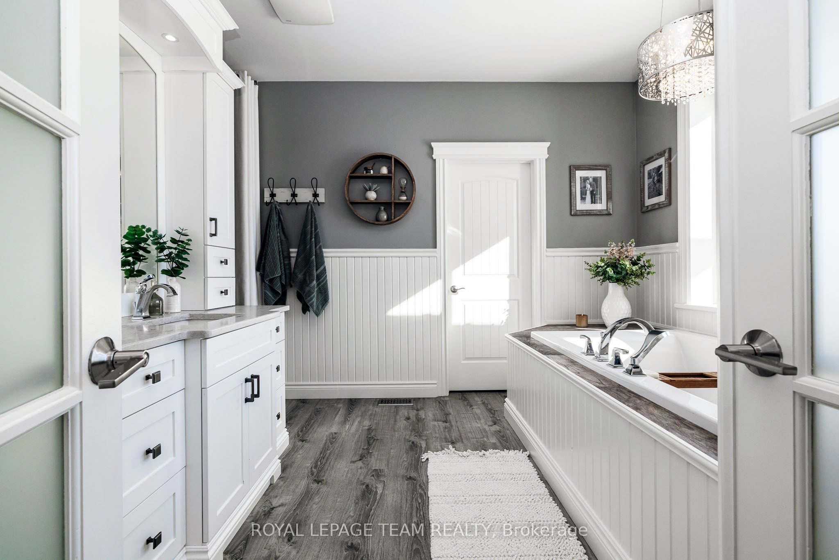
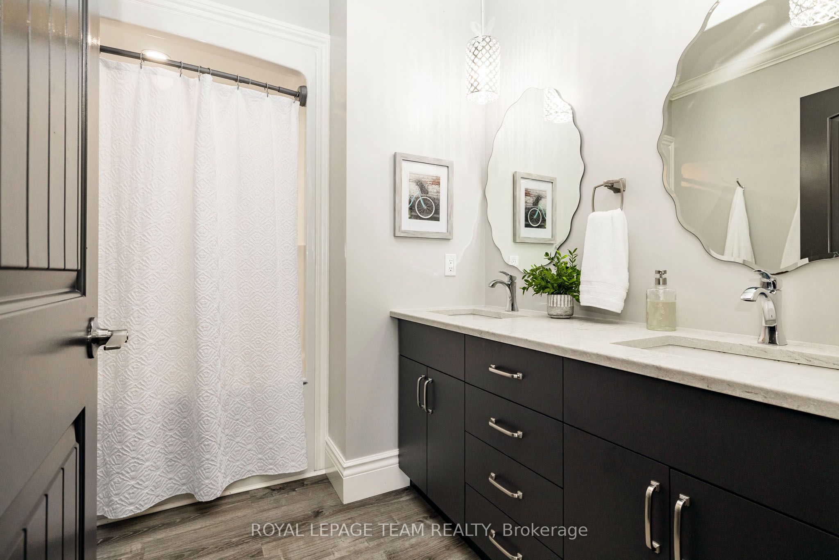
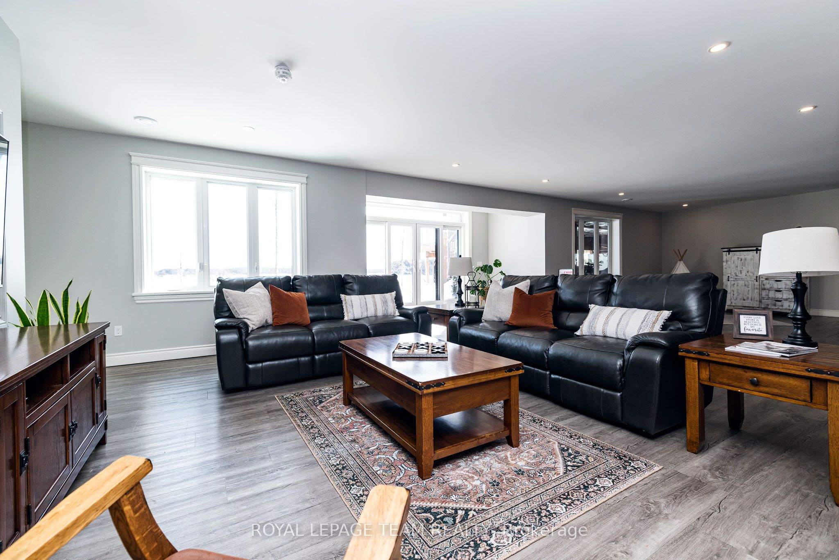
Set on nearly 12 acres of breathtakingly private countryside, this extraordinary custom-built estate offers a rare blend of refined luxury & peaceful rural living. Surrounded by mature forest & farmland, the property offers privacy with no neighbours; creating a serene retreat within easy reach of city amenities. Inside over 3,300sf of beautifully finished living space above grade unfolds beneath soaring ceilings and oversized windows that flood the home with natural light. The elegant living room is anchored by a floor-to-ceiling stone fireplace, while extensive millwork, wainscotting, & designer lighting elevate every space. The gourmet kitchen is both sophisticated and functional, featuring s/s appliances, cabinetry, island & a bright dining area that opens onto the expansive rear deck-perfect for entertaining while enjoying sweeping country views. A stunning sunroom with a double-sided fireplace offers a cozy yet refined space to relax and seamlessly connects indoor & outdoor living. The luxurious primary retreat features vaulted ceilings, private deck access, & a spa-inspired ensuite; complete with a double shower, soaker tub overlooking the countryside, & walk-in closet. Four additional bedrooms & an oversized laundry room with dual washer and dryer sets provide exceptional functionality. The fully finished walk-out lower level with radiant in-floor heating offers versatility, featuring 3 bedrooms, a full bathroom, & expansive recreation areas, ideal for extended family or multi-generational living. Built with ICF construction & a timeless heritage-style metal roof, this bungalow showcases superior craftsmanship, efficiency, & lasting quality. A large insulated outbuilding offers endless possibilities with hydro service, propane heating, & infrastructure for future radiant heat. The grounds also feat a goat barn with electricity, fenced animal areas, extensive landscaping, a large two-tier deck, & a substantial concrete pad ideal for sports or recreation.
Details
| MLS # | X12903794 |
|---|---|
| Listing Type | For Sale |
| Style | House |
| Sub-Type | Resale |
| Status | New |
| Year | 0 |
| Days On Site | 155 |
| Listing Provided By | ROYAL LEPAGE TEAM REALTY | X12903794 506809 |
Features
| Bed(s) | 8 |
|---|---|
| Bath(s) | 4 |
| Garage | 2 |
| Basement | Y |
| Acreage | 10.12 |
| Property View | Trees, Woods |
Interior
| Interior Features | Water Heater Owned, Water Treatment, Air Exchanger |
|---|---|
| Cooling | Central Air |
| Heat Source | Propane |
| Fireplace Features | Wood, Natural Gas |
| Fireplace Yes / No | Yes |
| Rooms Total | 22 |
Exterior
| Exterior Features | Deck |
|---|---|
| Roof | Metal |
| Foundation Details | Concrete |
| View | Trees/Woods |
| Construction Materials | Wood , Stone |
Parking
| Garage Yes / No | Yes |
|---|
Utilities
| Sewer | Septic |
|---|
Taxes
| Tax Annual Amount | 8067.87 |
|---|---|
| Tax Legal Description | PT LT 23, CON 10 BECKWITH, PT 1 27R10692 BECKWITH TOWNSHIP |
| Tax Year | 2025 |
Area Information
| Province | ON |
|---|---|
| County | Lanark |
| City | Beckwith |
| Postal Code | K7C 0C4 |
| Area | 910 Beckwith Twp |
| Listing VS Median (in K7C 0C4) | |
Price: $2,149,900 low | high Med: $0 On site: 155 low | high Med: | |
Request a showing
Request a showing
Contact
Learn More About This Property

| Province | ON |
|---|---|
| County | Lanark |
| City | Beckwith |
| Postal Code | K7C 0C4 |
| Area | 910 Beckwith Twp |
| Listing VS Median (in K7C 0C4) | |
Price: $2,149,900 low | high Med: $0 On site: 155 low | high Med: | |
