92-20 Mcconkey Crescent,Brantford, ON N3S 0C1
Brantford, ON N3S 0C1

Description
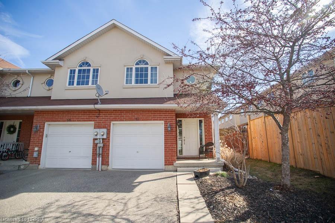
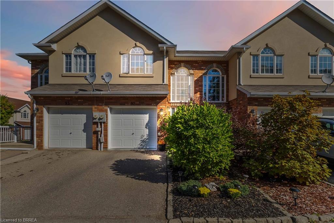
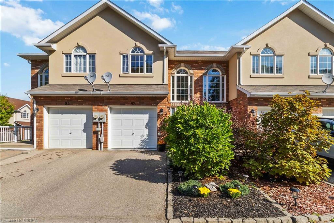
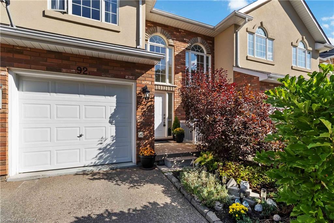
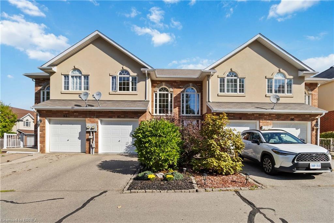
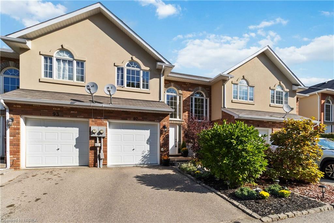
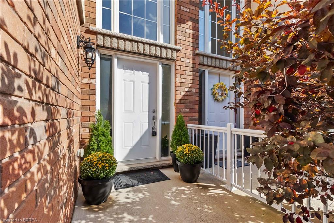
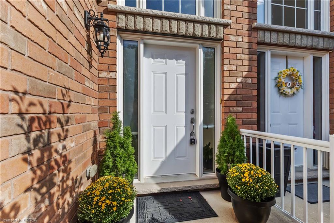
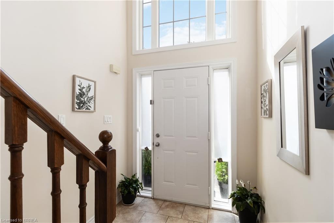
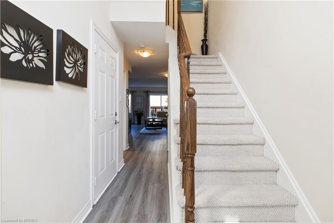
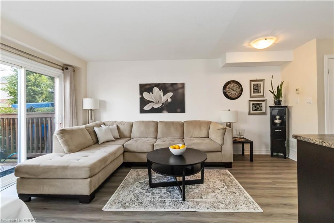
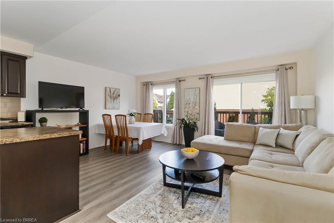
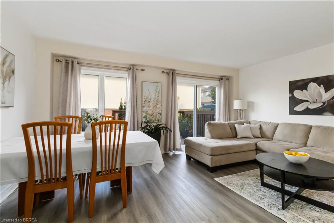
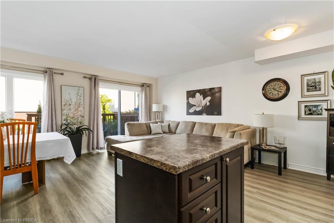
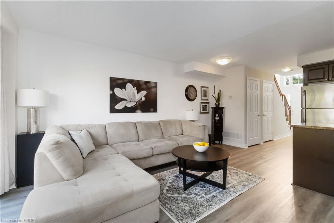
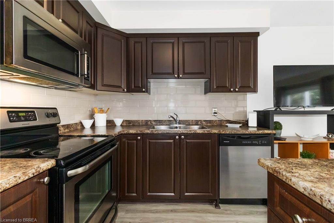
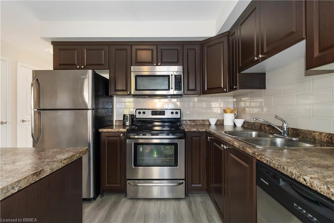
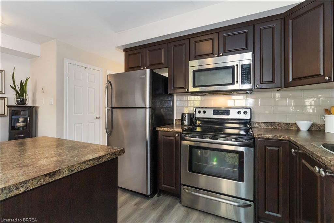
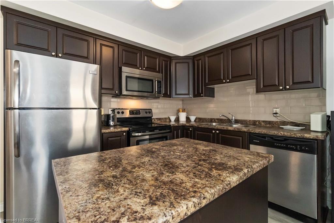
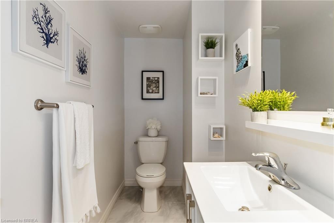
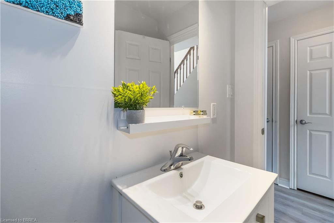
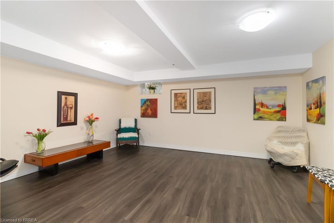
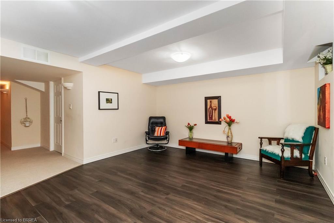
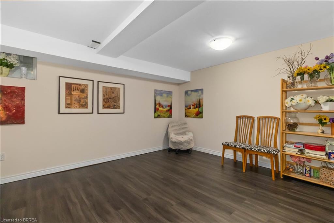
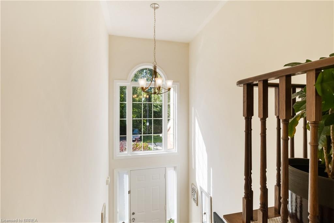
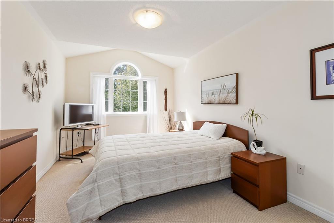
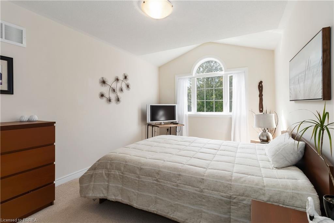
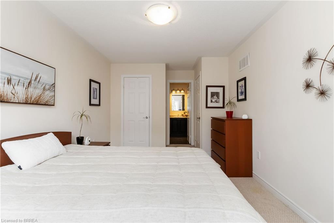
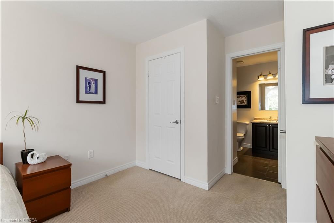
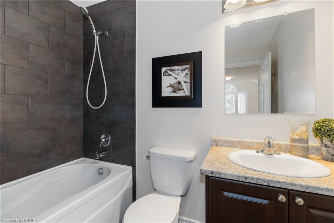
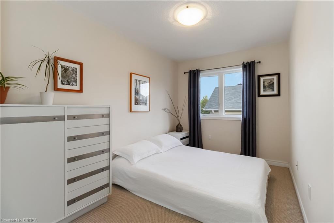
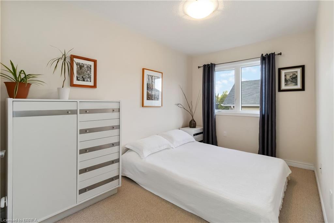
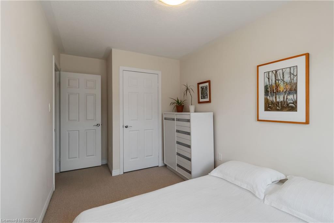
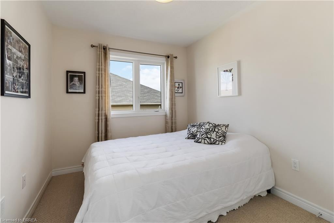
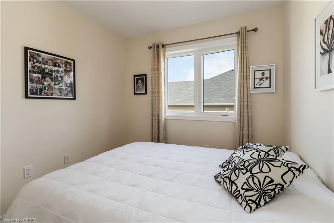
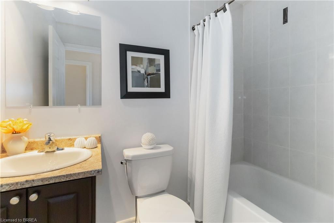
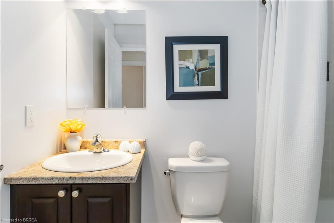
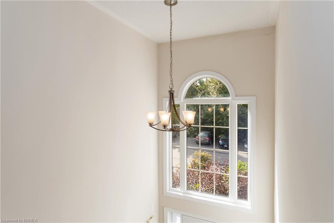
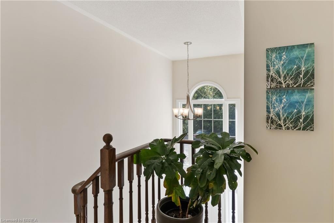
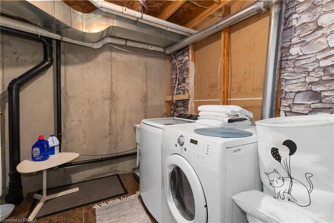
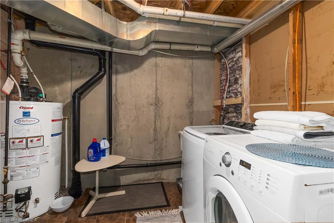
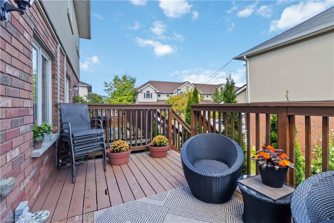
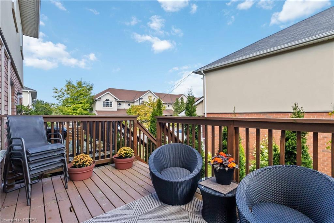
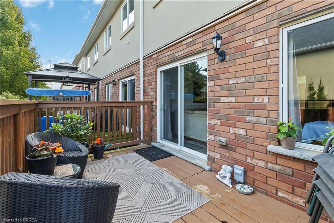
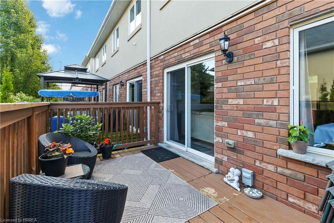
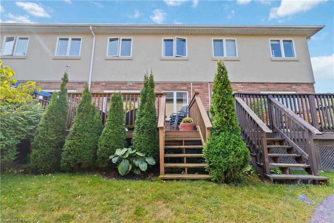
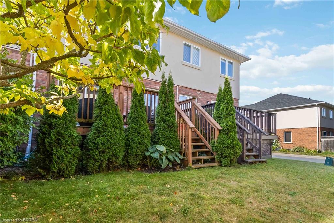
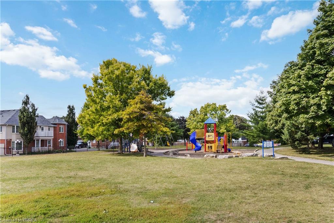
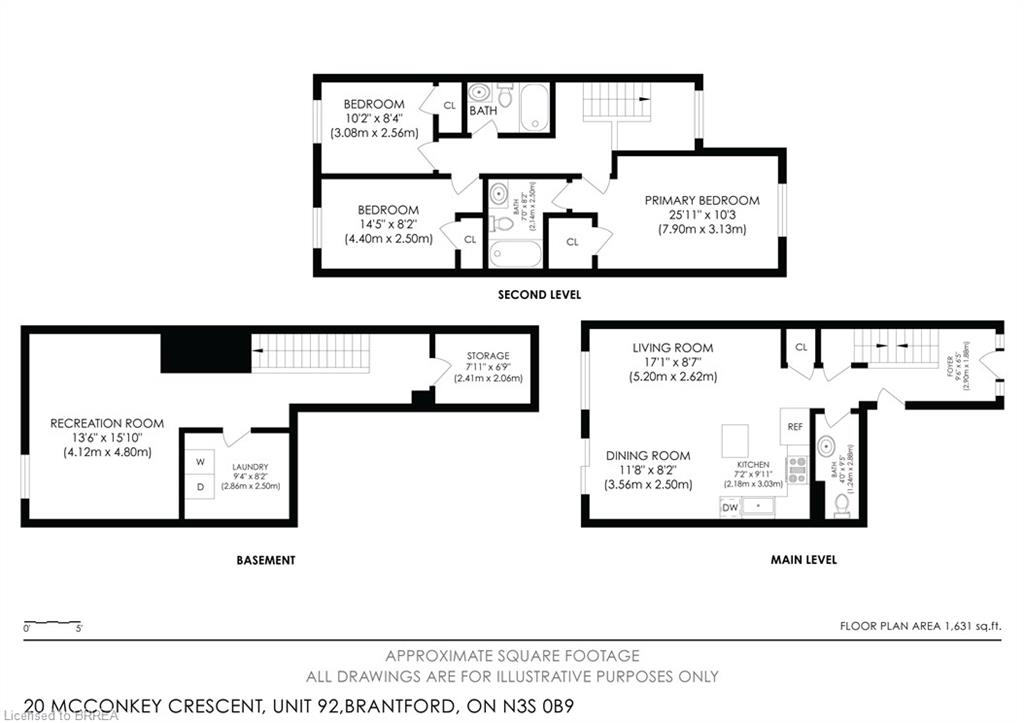
Welcome to this immaculate, turnkey, move in-ready end unit townhome w/ spacious main level floor plan featuring a uniquely private back yard and rear deck. The vaulted ceiling foyer with huge window bathes the main level in an abundance of natural light. The main level also features a convenient 2 piece bathroom, garage to inside entry, open concept living/dining and kitchen featuring dark toned cabinetry and modern countertops with backyard access. The 2nd Level offers 3 spacious bedrooms, the star of the show is a generously sized Primary Bedroom featuring full ensuite and walk in closet. Fully finished basement with laminate dark toned floors, laundry and cold room. The Basement was professionally finished by the builder, Basement flooring 2022, Powder room 2019, Second level Washroom 2019. One of the things that makes this unit unique - not only as an end unit with no front yard neighbours - visitor parking right out front but also the back deck and yard are very private, quiet & relaxing! Great location with easy access to highways, a long list of amenities, public transit, schools, parks and so much more!
Details
| MLS # | 40853086 |
|---|---|
| Listing Type | For Sale |
| Style | Town House |
| Sub-Type | Resale |
| Status | Active |
| Year | 2012 |
| Days On Site | 18 |
| Listing Provided By | Coldwell Banker Homefront Realty | Craig Peeling |
Features
| Bed(s) | 3 |
|---|---|
| Bath(s) | 3 Total |
| SQ Feet | 1,252 |
| Garage | 1 |
| Basement | Y |
| Story(s) | 2 |
| Zoning | R4A/RMR |
| Acreage | 0.04 |
| Water Front | Yes |
Interior
| Appliances | Built-in Microwave, Dishwasher, Dryer, Refrigerator, Stove, Washer |
|---|---|
| Rooms Total | 13 |
| Interior Features | Auto Garage Door Remote(s) |
| Cooling | Central Air |
| Cooling Yes / No | No |
| Heating | Forced Air, Natural Gas |
| Heating Yes / No | Yes |
| Window Features | Window Coverings |
| Laundry Features | Lower Level |
Exterior
| Lot Features | Urban, City Lot, Near Golf Course, High Traffic Area, Highway Access, Hospital, Library, Major Highway, Park, Place of Worship, Playground Nearby, Public Parking, Public Transit, Quiet Area, Rec./Community Centre, School Bus Route, Schools, Shopping Nearby |
|---|---|
| Construction Materials | Brick, Stucco |
| Roof | Asphalt Shing |
| Foundation Details | Poured Concrete |
| Waterfront Features | River/Stream |
Parking
| Garage Spaces | 1 |
|---|---|
| Parking Features | Attached Garage |
| Open Parking Yes / No | Yes |
| Attached Garage Yes / No | Yes |
Utilities
| Sewer | Sewer (Municipal) |
|---|
Taxes
| Tax Annual Amount | 3652.8 |
|---|
Area Information
| Province | ON |
|---|---|
| County | Brantford |
| City | Brantford |
| Postal Code | N3S 0C1 |
| Area | 2049 Echo Place | Braneida |
| Subarea | 2050 Echo Place |
| Community Name | 2050 Echo Place |
| School District | Assumption & Pauline Johnson Col |
| Elementary School | Holy Cross & King George P.S. |
| High School | Assumption & Pauline Johnson Col |
| Listing VS Median (in 2050 Echo Place) | |
Price: $574,900 low | high Med: $422,000 sqft: 1,252 low | high Med: 2,070 $ / sqft: $459 low | high Med: $204 On site: 18 low | high Med: 10 | |
Request a showing
Request a showing
Contact
Learn More About This Property

| Province | ON |
|---|---|
| County | Brantford |
| City | Brantford |
| Postal Code | N3S 0C1 |
| Area | 2049 Echo Place | Braneida |
| Subarea | 2050 Echo Place |
| Community Name | 2050 Echo Place |
| School District | Assumption & Pauline Johnson Col |
| Elementary School | Holy Cross & King George P.S. |
| High School | Assumption & Pauline Johnson Col |
| Listing VS Median (in 2050 Echo Place) | |
Price: $574,900 low | high Med: $422,000 sqft: 1,252 low | high Med: 2,070 $ / sqft: $459 low | high Med: $204 On site: 18 low | high Med: 10 | |