7 Mid Pines Grove,Bells Corners and South to Fallo, ON K2R 1B7
Bells Corners and South to Fallo, ON K2R 1B7

Description
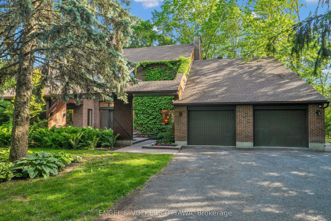
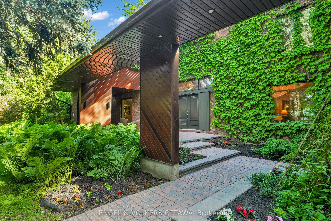
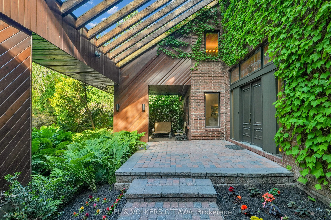
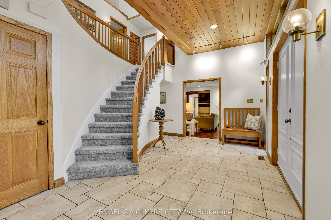
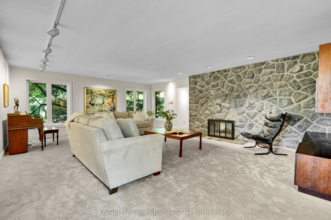
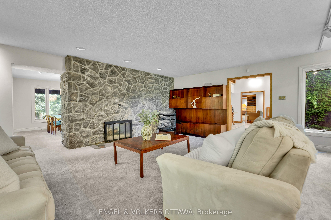
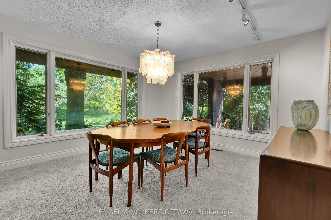
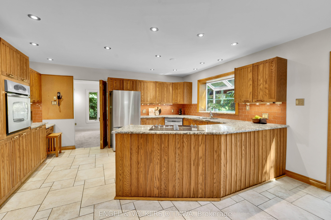
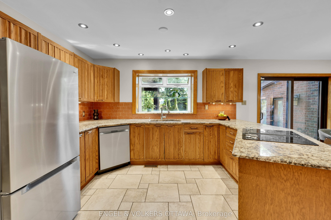
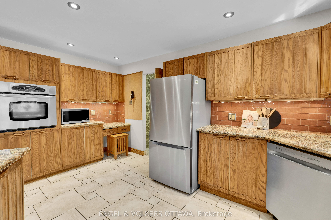
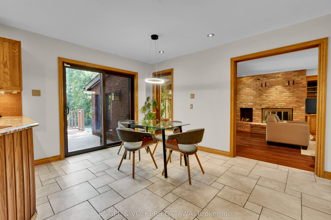
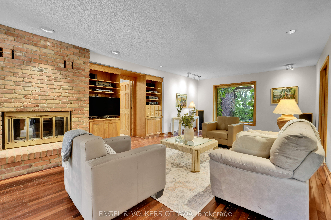
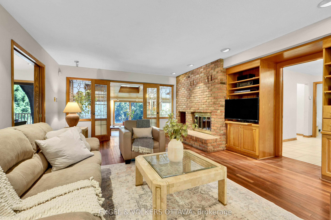
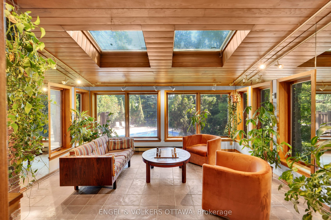
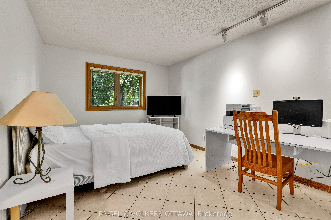
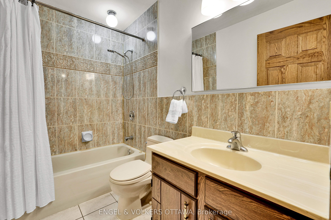
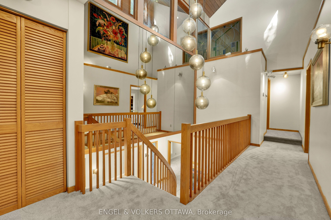
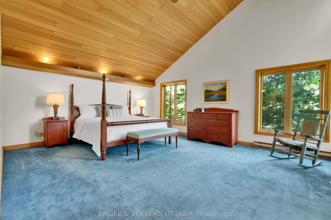
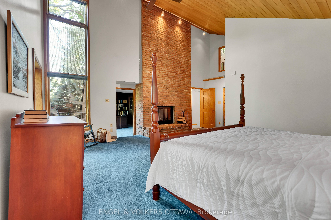
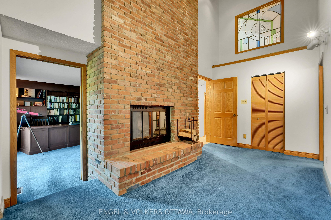
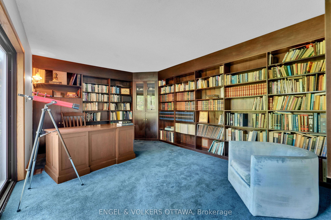
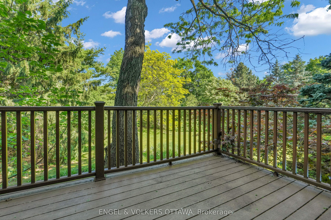
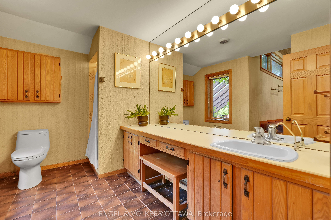
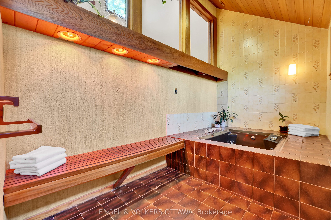
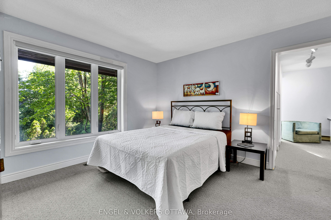
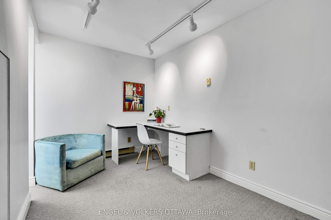
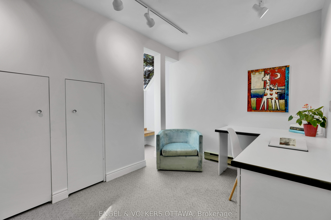
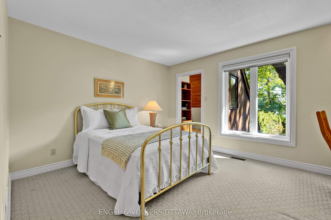
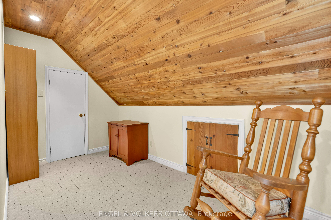
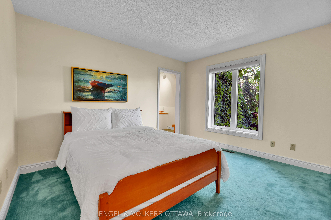
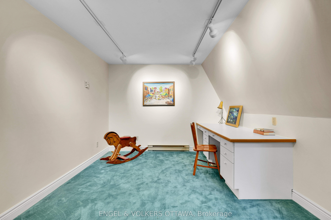
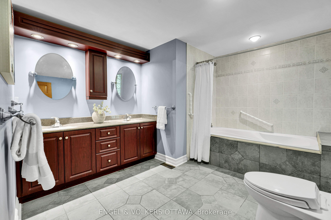
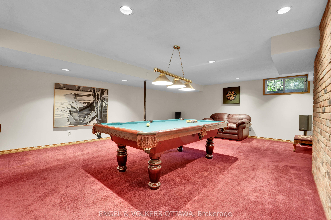
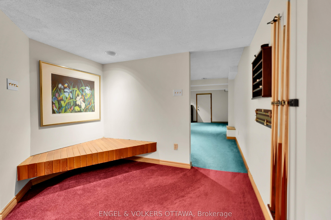
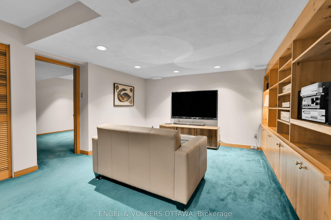
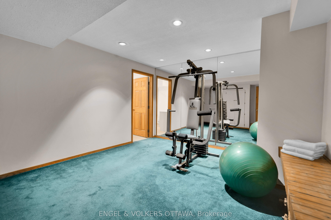
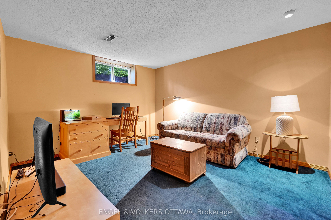
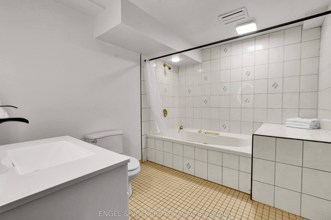
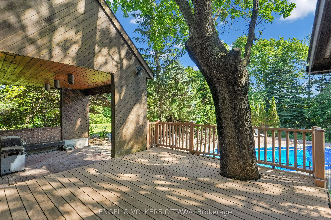
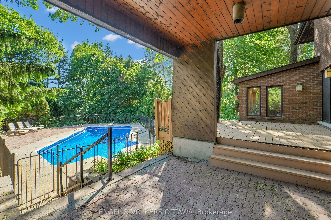
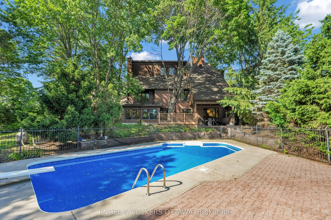
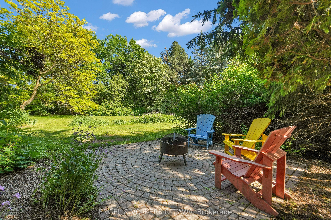
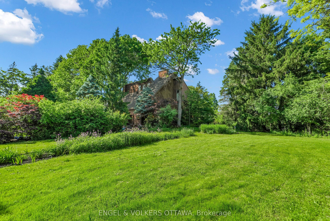
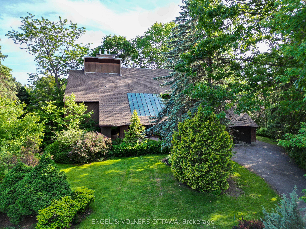
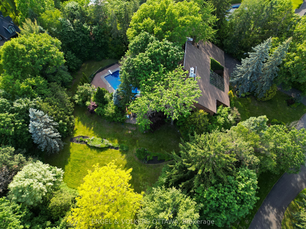
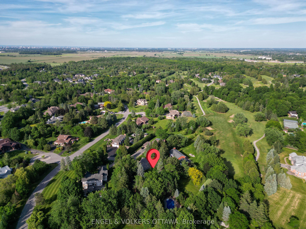
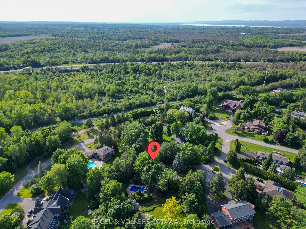
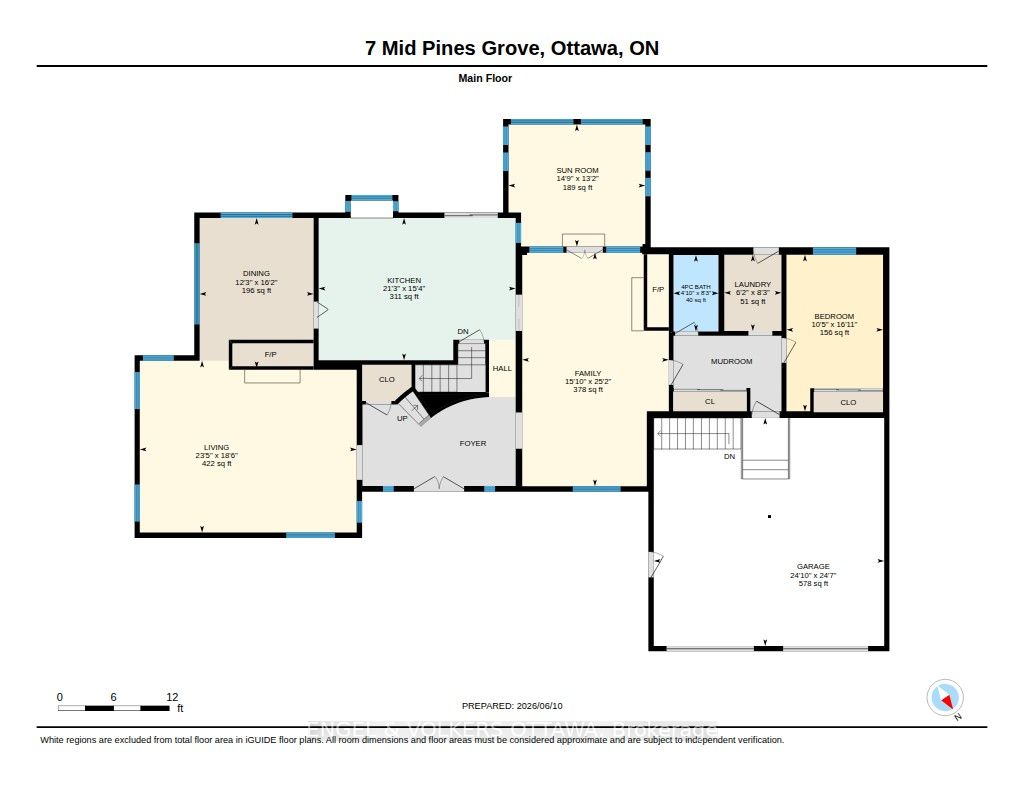
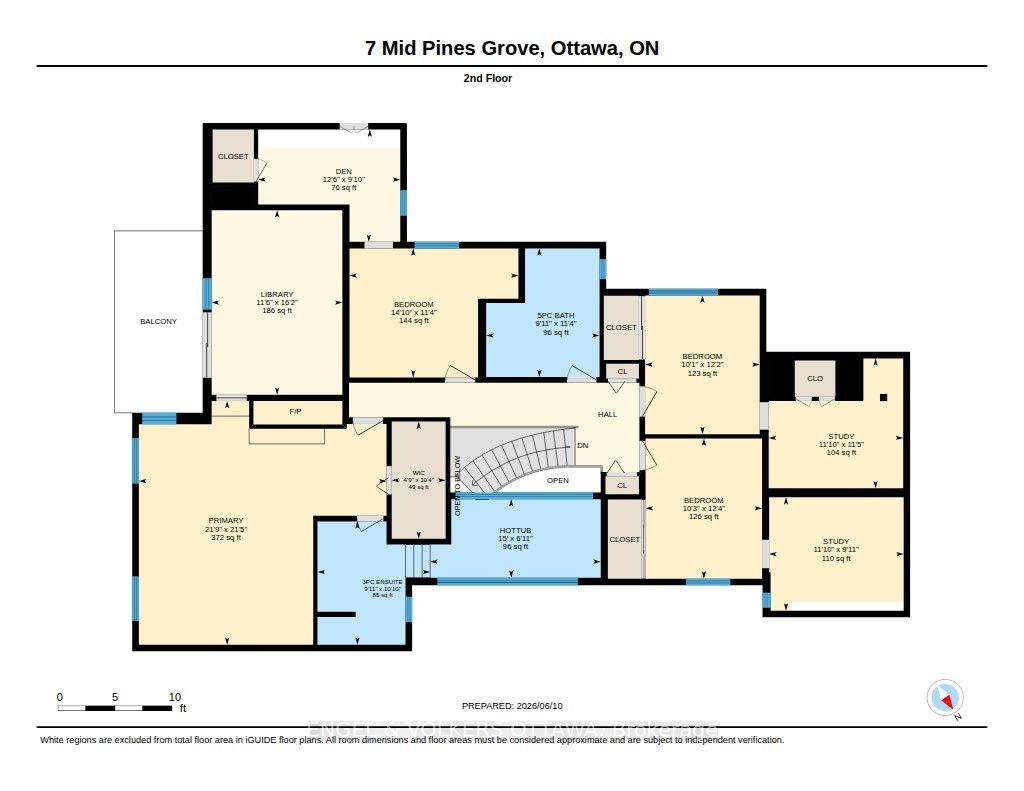
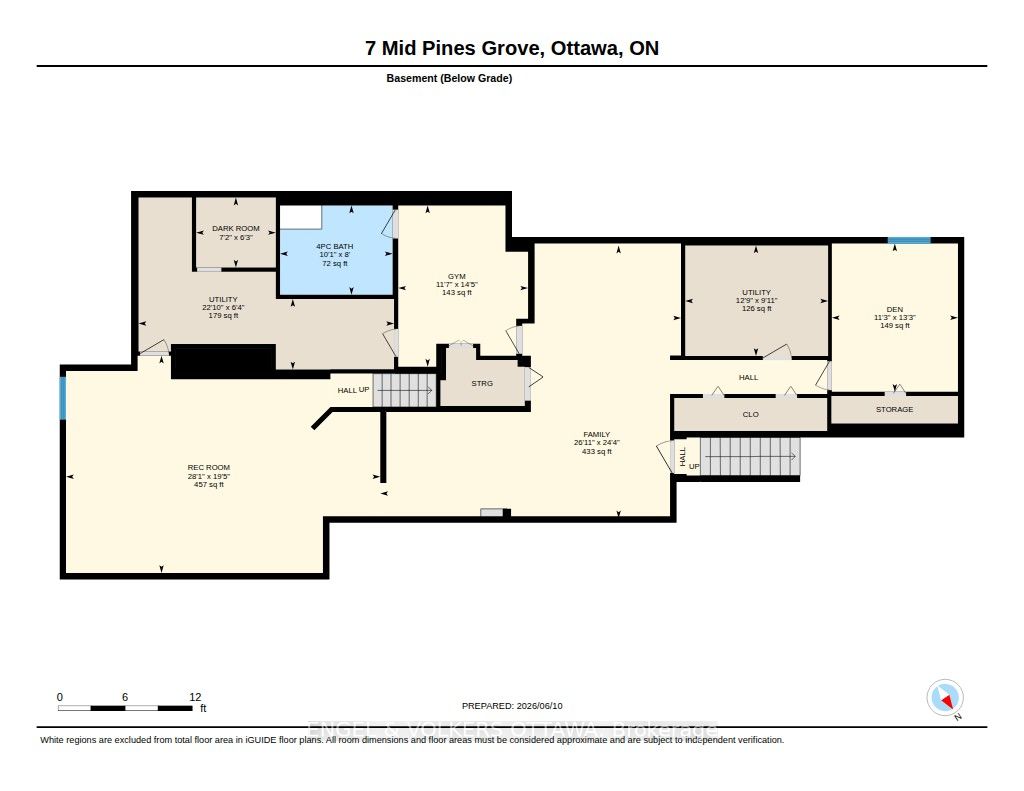
Thinking about investing in a year-round retreat, & don't want a long drive? Nestled on a premium pie-shaped lot that backs directly onto Cedarhill Golf & Country Club, this remarkable home reflects a timeless contemporary design, w/ space for everyone in the family on the most desirable lot in Cedarhill Estates, selected for its elevated position offering exceptional privacy. Hundreds of unique trees, shrubs, & perennial gardens ooze an aromatic & colourful display in the spring & offer brilliant colours in the fall. The striking front entrance to the home opens onto a grand two-storey foyer w/ leaded-glass side lights at the entry & a curved staircase. The formal living room is anchored by a double-sided stone fireplace that separates it from the formal dining room, which overlooks the natural splendour of this property. The kitchen features wood cabinetry, granite countertops, breakfast seating, & abundant pantry storage. The family room features rich hardwood flooring, a wood-burning fireplace, & leads to a beautiful solarium - an ideal spot for off-season gardening & to enjoy beautiful daylight. A self-contained main-level bedroom is ideal for a caregiver or parents. The second level continues the home's impressive architectural character, w/ an expansive primary retreat featuring vaulted ceilings, a private balcony, an ensuite bath, a striking brick fireplace & a private library. 3 additional bedrooms, each w/ its own den, & a renovated five-piece bathroom complete this level. The finished lower level, accessible through the garage, significantly expands the living space, w/ multiple living areas, including a billiards area, a media room, a 6th bedroom, a full bathroom, & storage. Outside, multiple decks, covered outdoor living areas & interlocking patios are found throughout the property. The freshwater pool is surrounded by mature trees, which provide remarkable privacy & a peaceful natural backdrop. A year-round paradise & your own retreat in the capital!
Details
| MLS # | X13651738 |
|---|---|
| Listing Type | For Sale |
| Style | House |
| Sub-Type | Resale |
| Status | Sold Conditional |
| Year | 0 |
| Days On Site | 16 |
| Listing Provided By | ENGEL & VOLKERS OTTAWA | X13651738 487800 |
Features
| Bed(s) | 6 |
|---|---|
| Bath(s) | 4 |
| Garage | 2 |
| Basement | Y |
| Pool | Yes |
| Story(s) | 2 |
| Acreage | 0.63 |
Interior
| Interior Features | Other |
|---|---|
| Cooling | Central Air |
| Heat Source | Gas |
| Fireplace Yes / No | Yes |
Exterior
| Exterior Features | Deck, Lawn Sprinkler System |
|---|---|
| Roof | Asphalt Shingle |
| Foundation Details | Concrete |
| Construction Materials | Brick |
Parking
| Garage Yes / No | Yes |
|---|
Utilities
| Sewer | Septic |
|---|
Taxes
| Tax Annual Amount | 11715.34 |
|---|---|
| Tax Legal Description | PARCEL 35-1, SECTION M278 LT 35 PLAN M278; T/W PT 2 4R1985 AS IN 7622 (LT207302) NEPEAN. |
| Tax Year | 2026 |
Area Information
| Province | ON |
|---|---|
| County | Ottawa |
| City | Bells Corners and South to Fallo |
| Postal Code | K2R 1B7 |
| Area | 7806 Cedar Hill | Orchard Estates |
| Listing VS Median (in K2R 1B7) | |
Price: $1,739,990 low | high Med: $0 On site: 16 low | high Med: | |
Request a showing
Request a showing
Contact
Learn More About This Property

| Province | ON |
|---|---|
| County | Ottawa |
| City | Bells Corners and South to Fallo |
| Postal Code | K2R 1B7 |
| Area | 7806 Cedar Hill | Orchard Estates |
| Listing VS Median (in K2R 1B7) | |
Price: $1,739,990 low | high Med: $0 On site: 16 low | high Med: | |