 New Listing
 In-Person: 10/10 12:00 PM - 2:00 PM
In-Person: 10/11 12:00 PM - 2:00 PM
6703 Wellington Rd 34 Road,Puslinch, ON N3C 2V4
Puslinch, ON N3C 2V4

Description
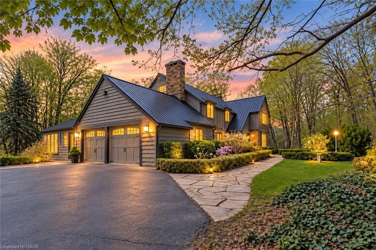
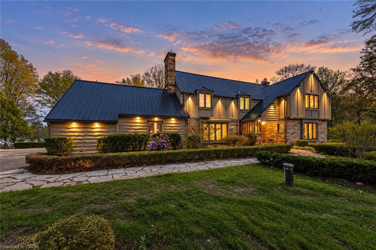
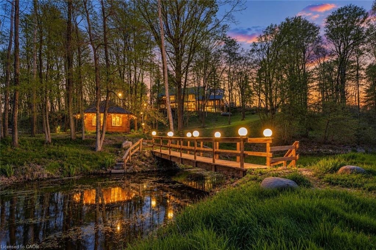
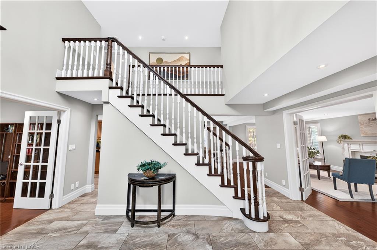
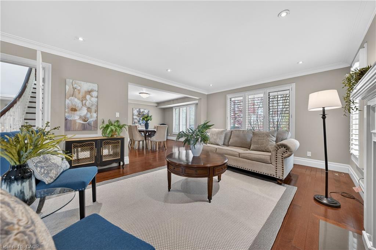
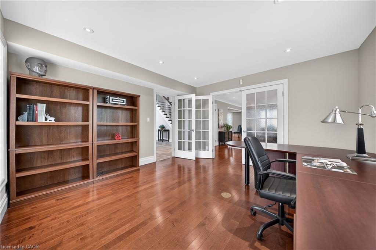
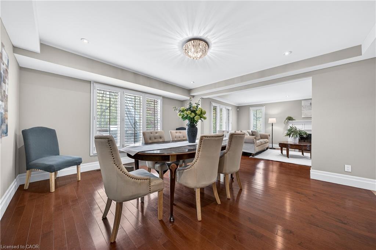
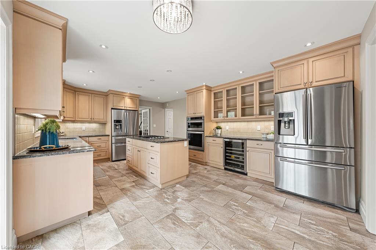
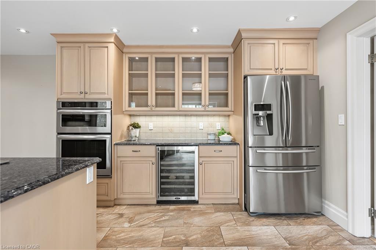
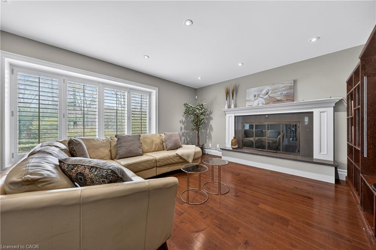
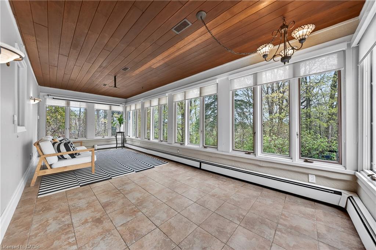
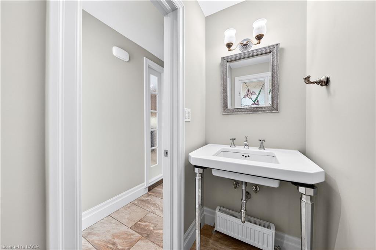
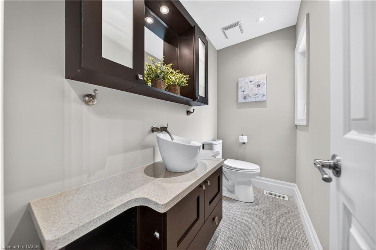
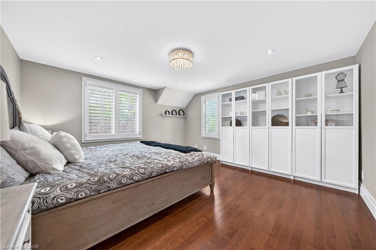
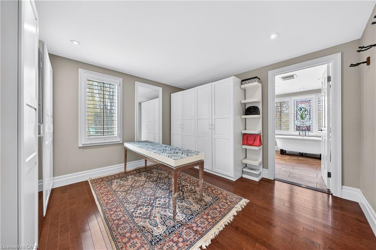
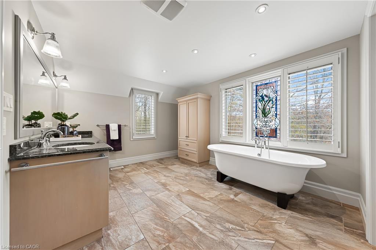
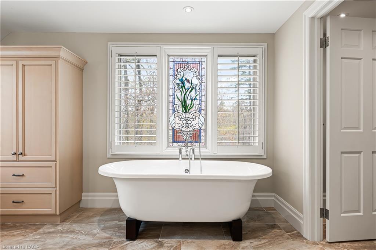
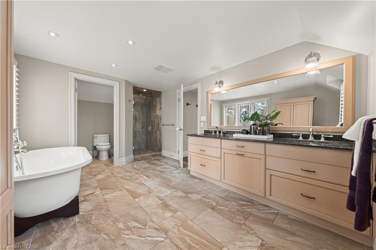
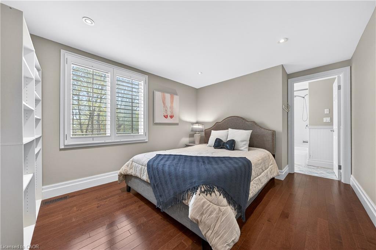
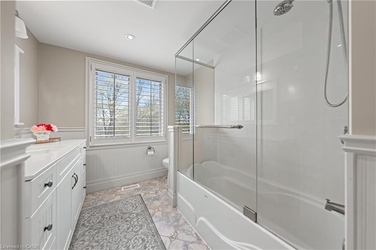
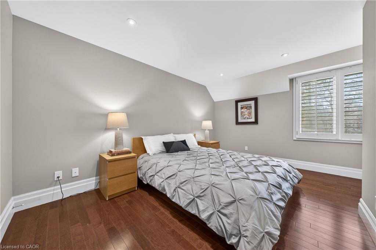
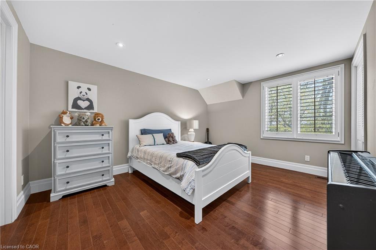
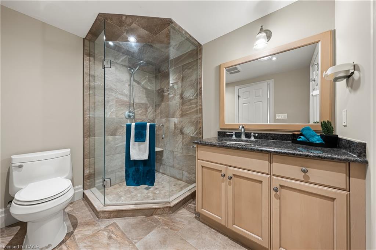
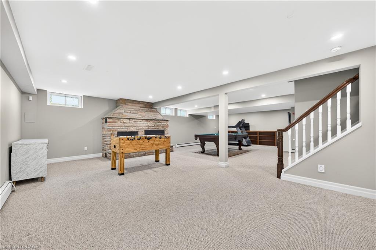
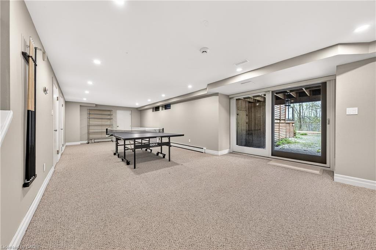
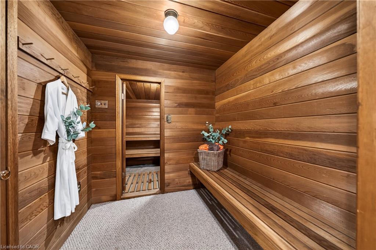
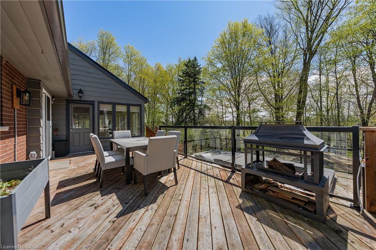
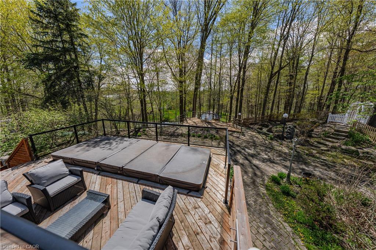
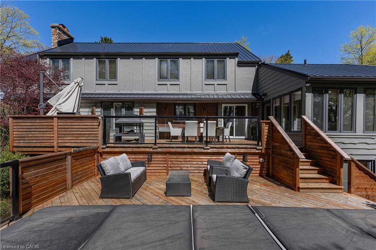
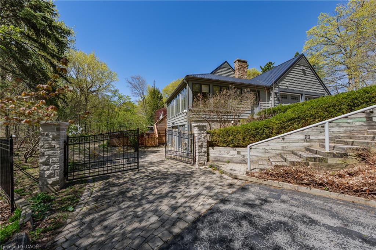
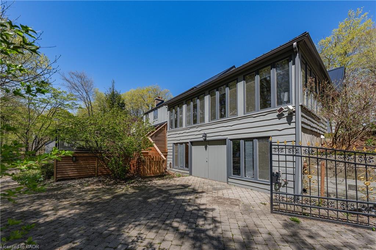
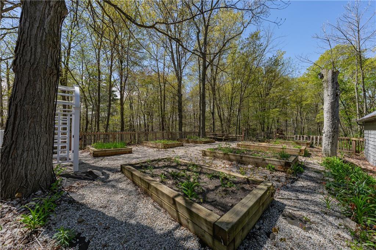
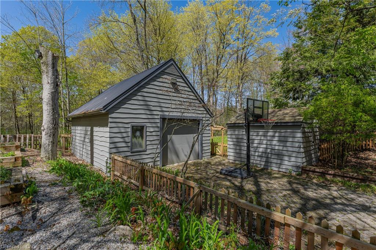
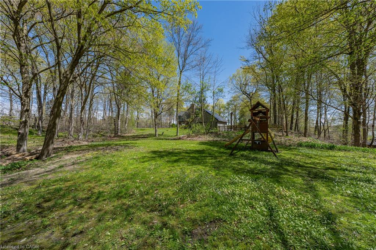
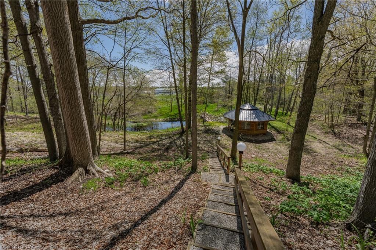
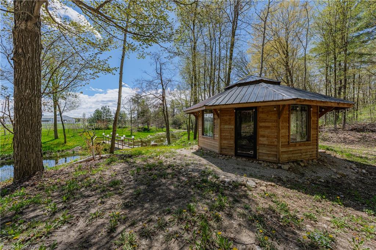
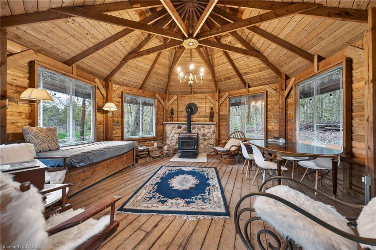
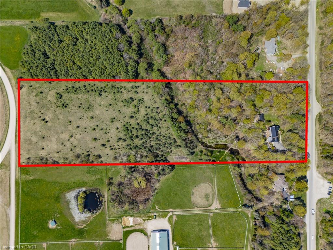
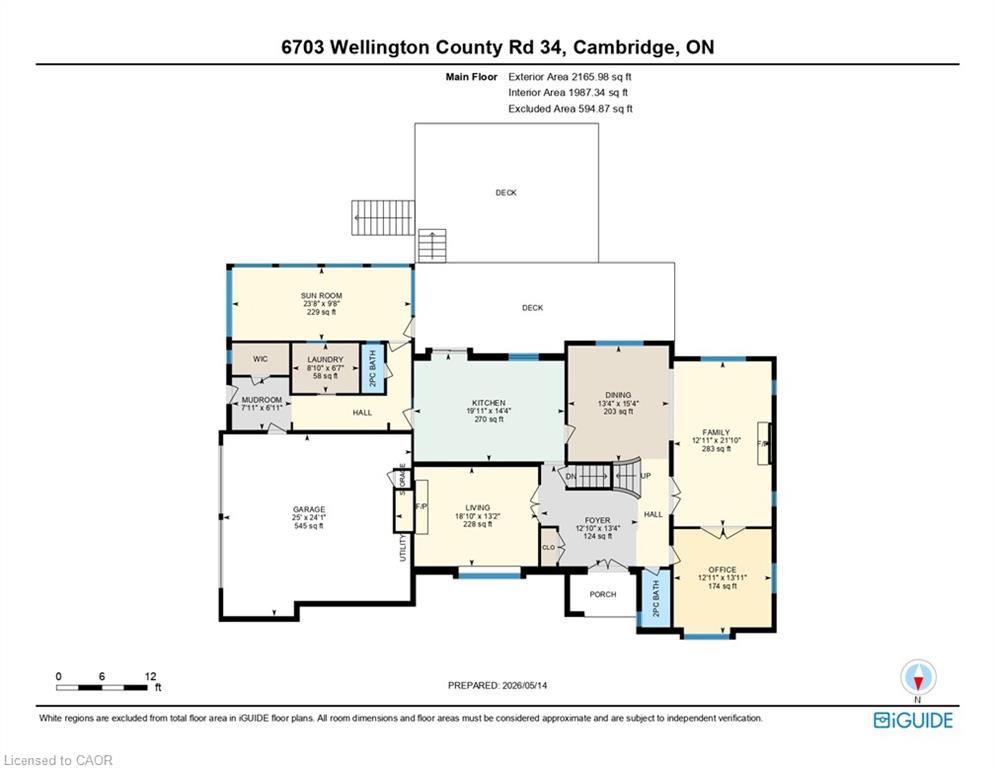
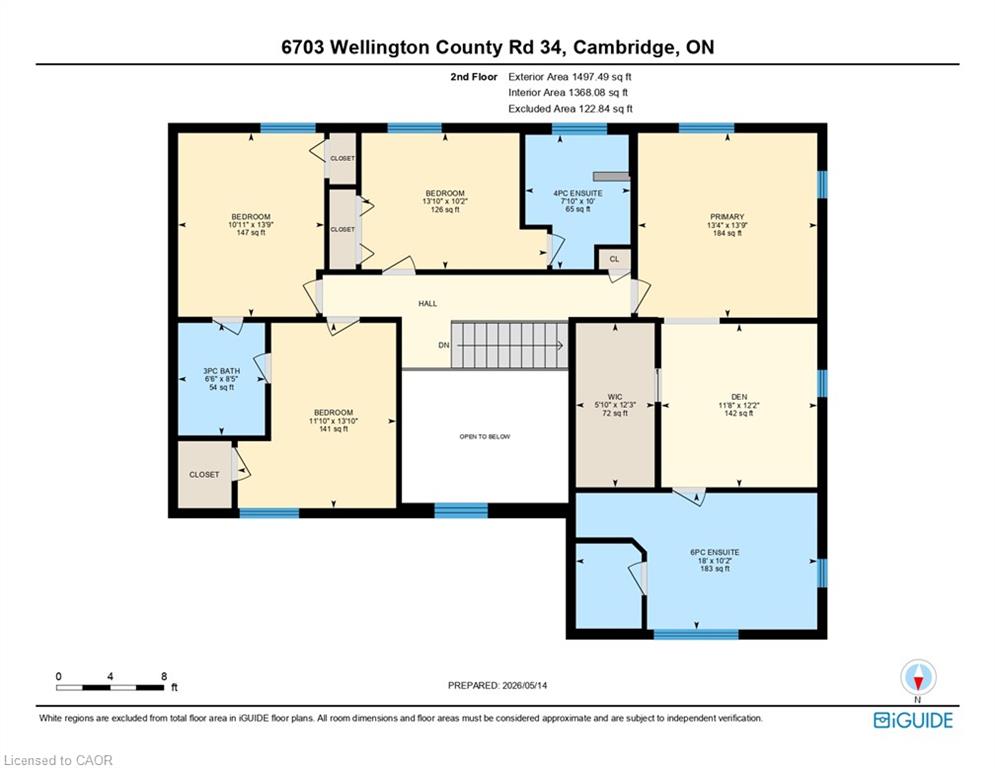
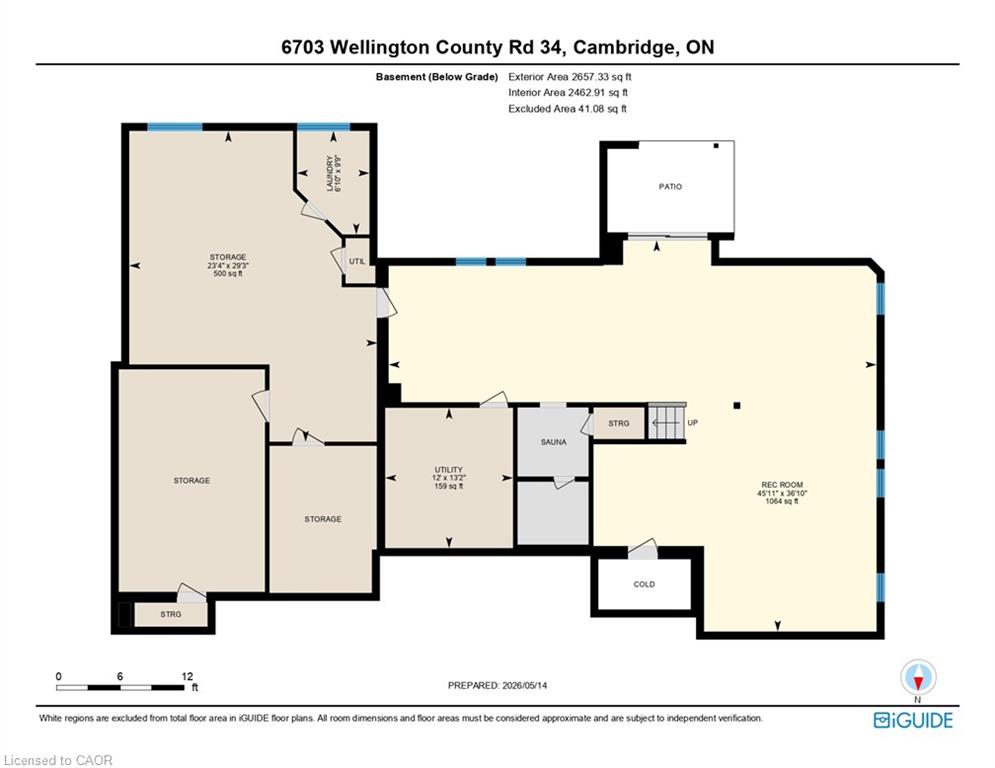
Set on nearly 14 private, rolling acres between Guelph and Cambridge, this stunning property offers over 4700 sq ft of finished living space with breathtaking views of rolling hills and a peaceful, meandering stream-creating a setting that feels like your own private escape, yet minutes to everything. The home features 4 bedrooms, 5 bathrooms and is designed for those who value space, privacy, and natural surroundings. At the heart of the home, the kitchen is designed for both everyday living and gathering-offering the perfect space to cook, connect, and entertain, all while staying connected to the surrounding beauty. The main floor offers a dedicated office, while multiple wood fireplaces creating a warm, inviting spaces to gather, unwind, and truly feel at home. The walk-out basement extends your living space and brings the outdoors right to your doorstep. This is more than a home-it's a lifestyle. A place where kids can explore freely, where evenings turn into memories, and whereweekends are something you look forward to all week. Imagine summer nights by the BBQ, quiet mornings with coffee overlooking the natures beauty, and space to breathe, think, and reconnect. Enjoy amenities including an indoor sauna, outdoor swim spa with hot tub, and built-in BBQ. A separate enclosed gazebo creates the perfect space for outdoor dining and entertaining, while a 19'5x24'3 workshop/outbuilding and 11'4x7'4 garden shed adds flexibility for hobbies, projects, or additional storage. Recent updates include a metal roof (2025), newer furnace (2021), fresh paint (2025), boiler (2021), deck (2024), sewage line from house to tank (2022), eavestrough and downspouts (2025) and new well (2019). Complete with a 2-car garage and parking for up to 10+ vehicles. Private, peaceful, and conveniently located just minutes to the 4011-this is the kind of property that rarely comes available and is hard to forget. It's not just a move-it's a step into the life you've been wanting.
Details
| MLS # | 40869239 |
|---|---|
| Listing Type | For Sale |
| Style | House |
| Sub-Type | Resale |
| Status | Active |
| Year | 1974 |
| Days On Site | 1 |
| Listing Provided By | RE/MAX Real Estate Centre Inc. | Jackie Thomas |
Features
| Bed(s) | 4 |
|---|---|
| Bath(s) | 5 Total |
| SQ Feet | 3,663 |
| Garage | 2 |
| Basement | Y |
| Story(s) | 2 |
| Zoning | A |
| Acreage | 13.68 |
| Property View | Yes |
Interior
| Appliances | Water Softener, Built-in Microwave, Dishwasher, Dryer, Gas Stove, Refrigerator, Washer |
|---|---|
| Rooms Total | 18 |
| Interior Features | Central Vacuum, Auto Garage Door Remote(s) |
| Cooling | Central Air |
| Cooling Yes / No | No |
| Heating | Baseboard, Forced Air-Propane, Hot Water-Propane, Propane, Radiant |
| Heating Yes / No | Yes |
| Fireplaces Total | 4 |
| Fireplace Features | Propane, Wood Burning |
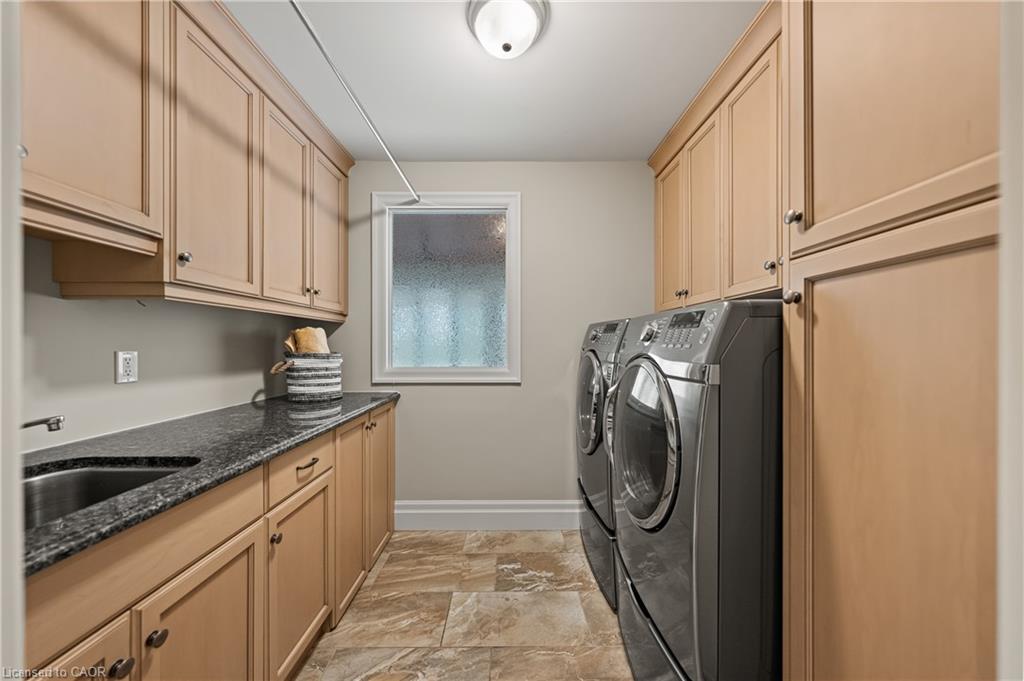
| Laundry Features | Main Level |
Exterior
| Exterior Features | Built-in Barbecue, Landscaped, Lighting, Privacy, Storage Buildings |
|---|---|
| Lot Features | Rural, Ample Parking, Major Highway, Trails |
| Construction Materials | Concrete, Steel Siding, Wood Siding |
| Roof | Metal |
| Foundation Details | Poured Concrete |
| Patio And Porch Features | Deck |
| Security Features | Carbon Monoxide Detector, Security Gate, Carbon Monoxide Detector(s), Security System, Smoke Detector(s) |
Parking
| Garage Spaces | 2 |
|---|---|
| Parking Features | Attached Garage, Asphalt |
| Open Parking Yes / No | Yes |
| Attached Garage Yes / No | Yes |
Utilities
| Utilities | Propane |
|---|---|
| Sewer | Septic Tank |
Taxes
| Tax Annual Amount | 12929.33 |
|---|
Area Information
| Province | ON |
|---|---|
| County | Wellington |
| City | Puslinch |
| Postal Code | N3C 2V4 |
| Area | Puslinch |
| Subarea | 72 Crieff | Aikensville | Killean |
| Community Name | 72 Crieff/Aikensville/Killean |
| School District | Https://Www.Ontario.Ca/Page/Find |
| Elementary School | Https://Www.Ontario.Ca/Page/Find |
| High School | Https://Www.Ontario.Ca/Page/Find |
| Listing VS Median (in 72 Crieff/Aikensville/Killean) | |
Price: $1,795,000 low | high Med: $1,847,450 sqft: 3,663 low | high Med: 2,632 $ / sqft: $490 low | high Med: $839 On site: 1 low | high Med: 7.5 | |
Market Activity N3C 2V4
Request a showing
Request a showing
Contact
Learn More About This Property

| Open House |
|---|
| In-Person 10/10 12:00 PM - 2:00 PM |
| In-Person 10/11 12:00 PM - 2:00 PM |
| Province | ON |
|---|---|
| County | Wellington |
| City | Puslinch |
| Postal Code | N3C 2V4 |
| Area | Puslinch |
| Subarea | 72 Crieff | Aikensville | Killean |
| Community Name | 72 Crieff/Aikensville/Killean |
| School District | Https://Www.Ontario.Ca/Page/Find |
| Elementary School | Https://Www.Ontario.Ca/Page/Find |
| High School | Https://Www.Ontario.Ca/Page/Find |
| Listing VS Median (in 72 Crieff/Aikensville/Killean) | |
Price: $1,795,000 low | high Med: $1,847,450 sqft: 3,663 low | high Med: 2,632 $ / sqft: $490 low | high Med: $839 On site: 1 low | high Med: 7.5 | |
