New Listing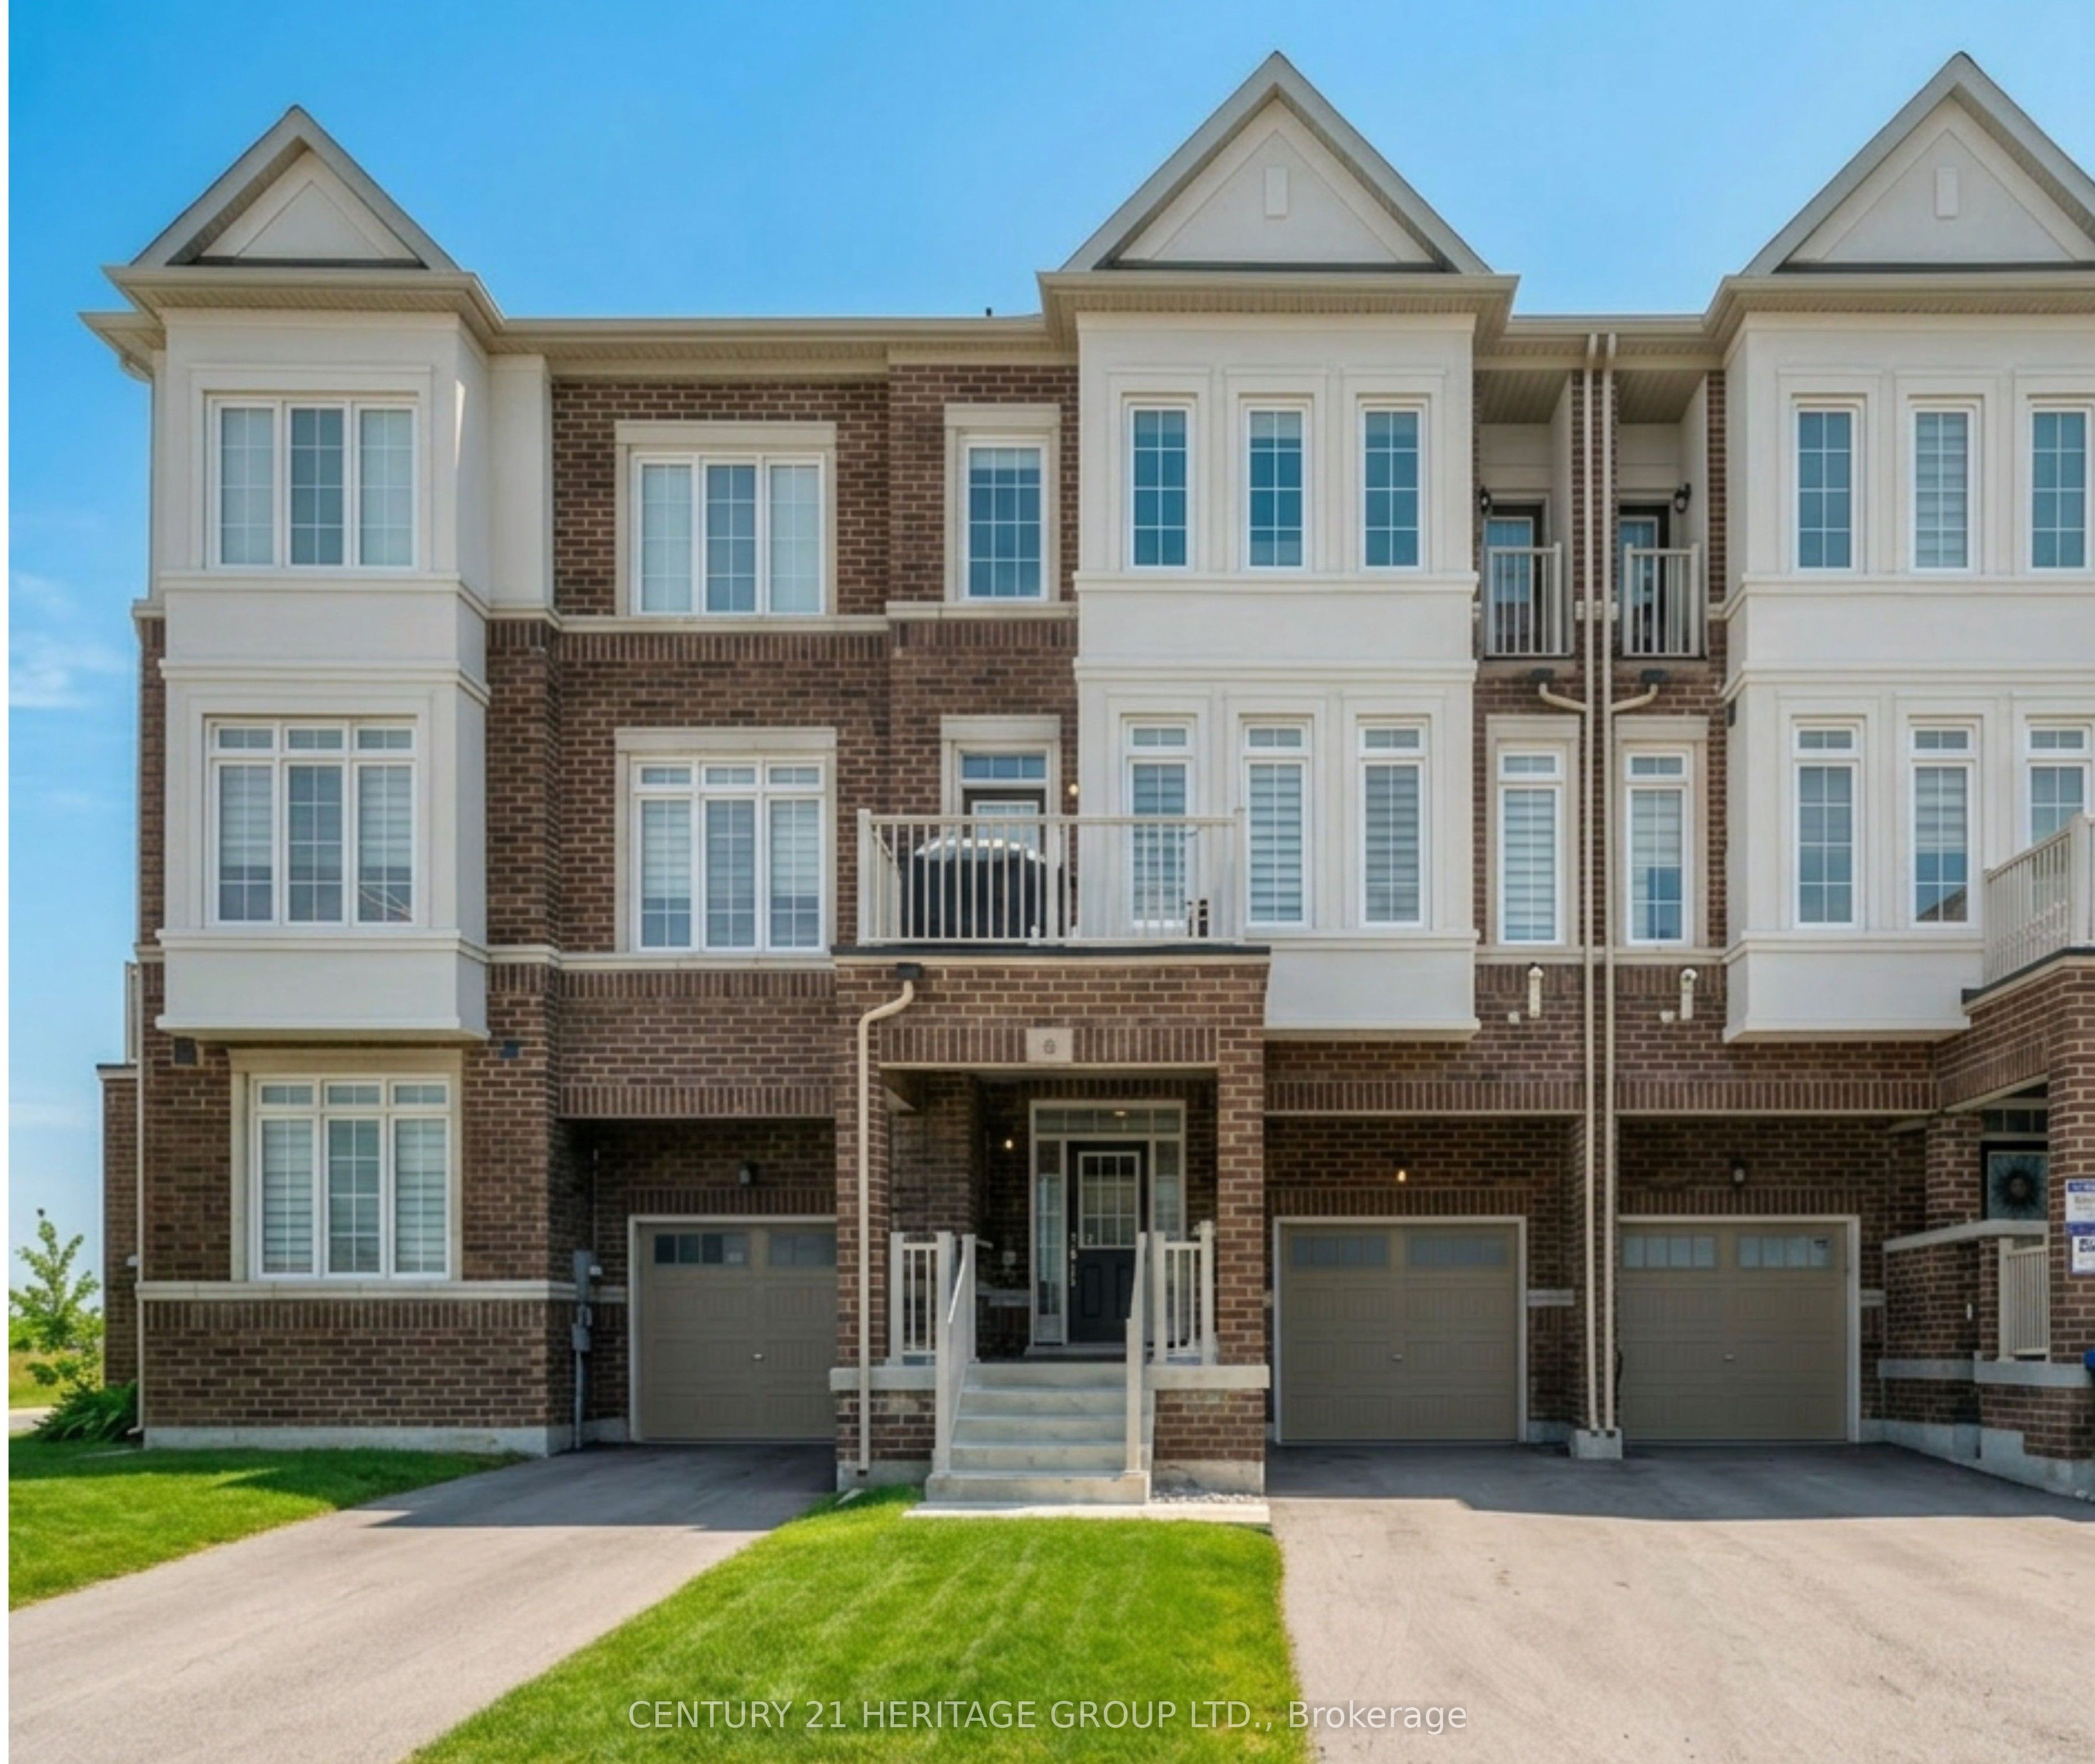
6 Mel Irving Drive,Bradford West Gwillimbury, ON L3Z 4P1
Bradford West Gwillimbury, ON L3Z 4P1

Description
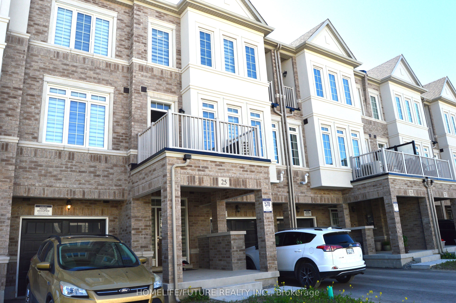
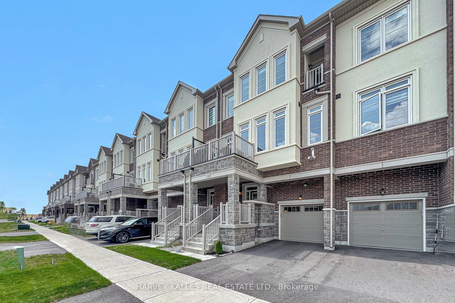
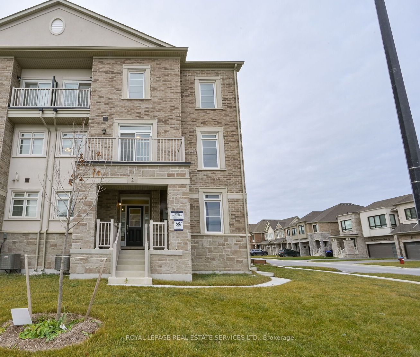
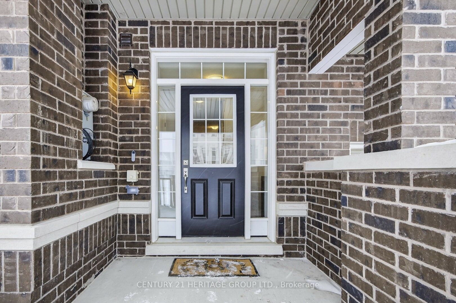
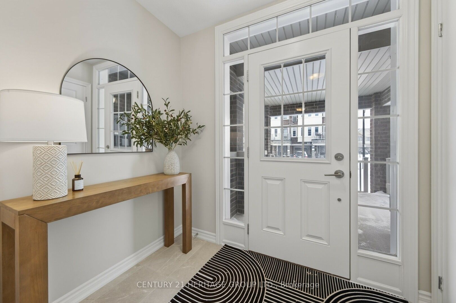
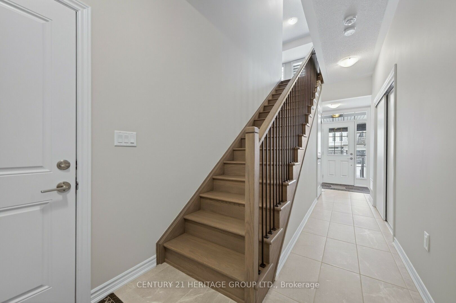
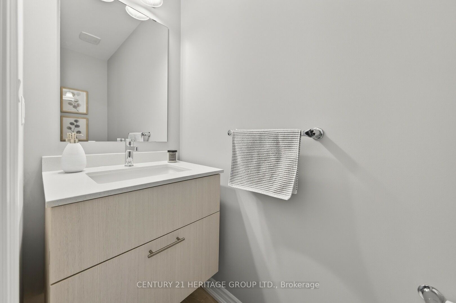
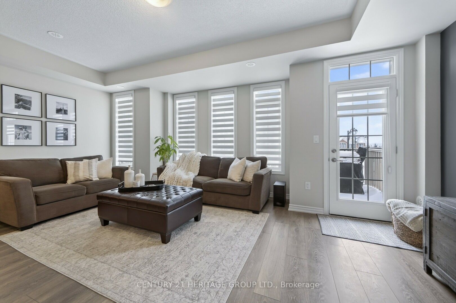
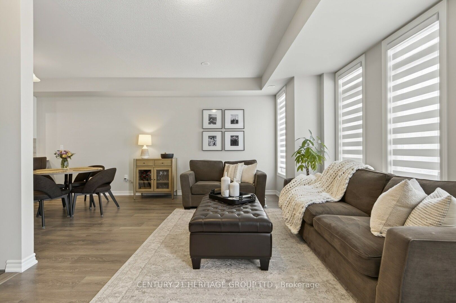
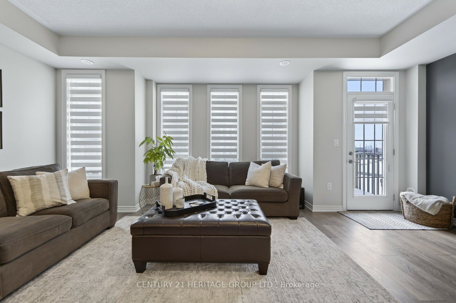
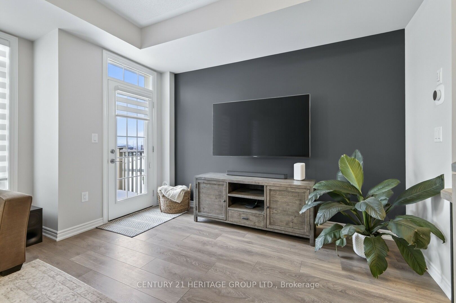
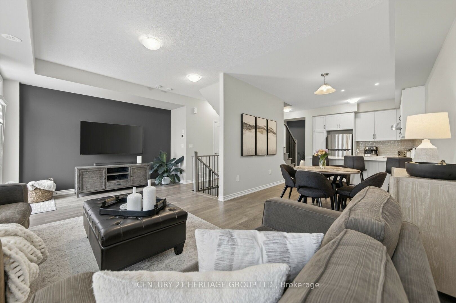
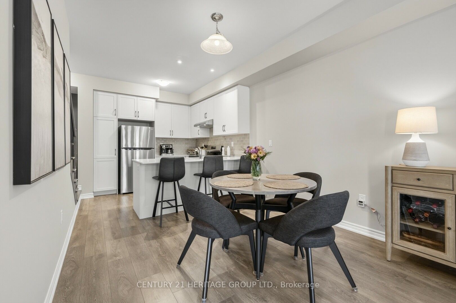
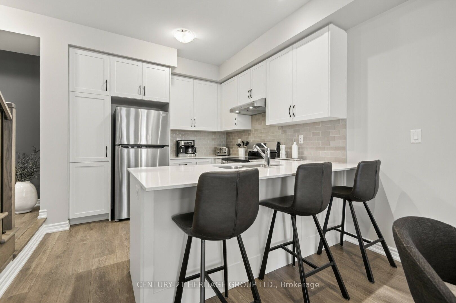
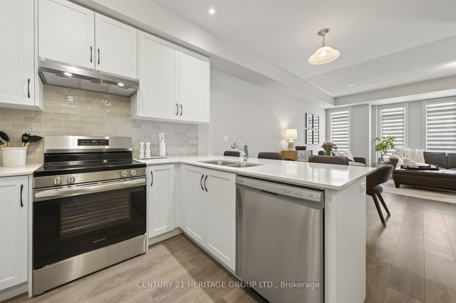
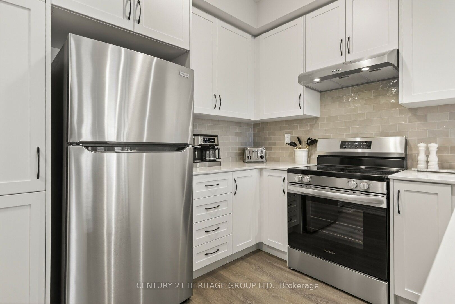
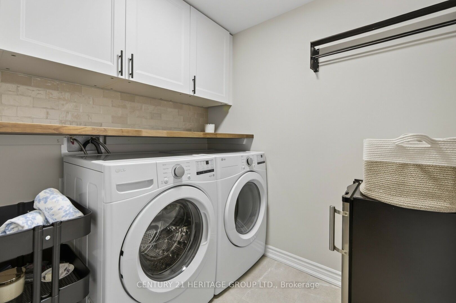
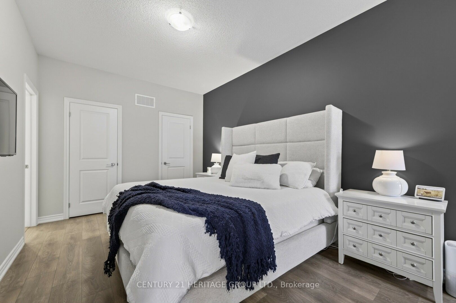
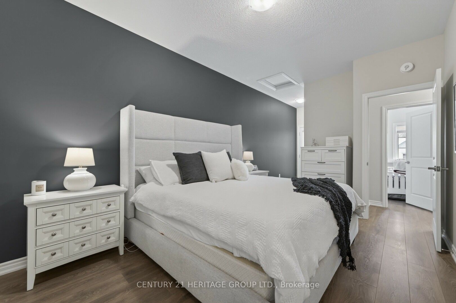
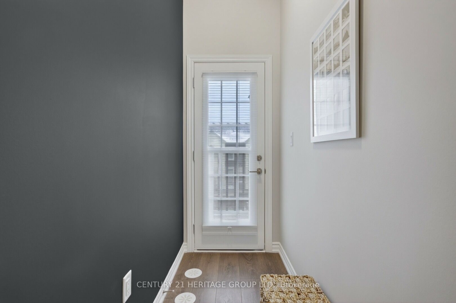
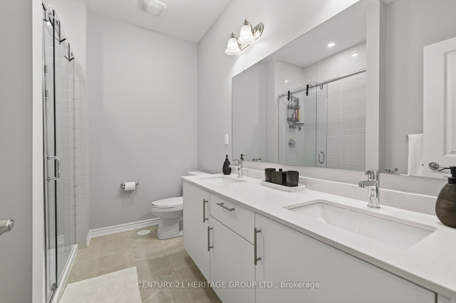
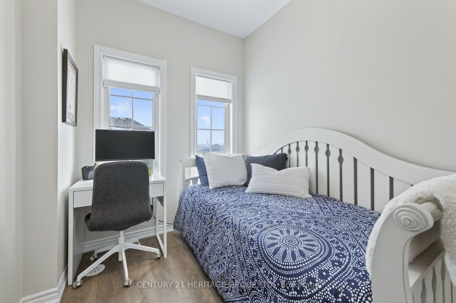
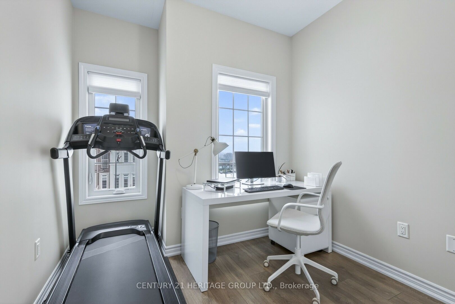
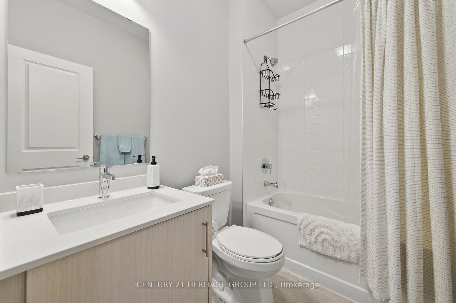
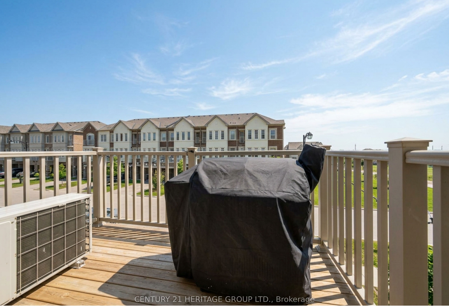
Welcome to this stunning, almost new 3 storey townhome located in one of Bradford's most desirable communities. Meticulously maintained and thoughtfully designed, this home offers over 1,500 square feet of stylish, functional living space with 3 bedrooms and 3 bathrooms, ideal for first time buyers, professionals, or anyone seeking turnkey, low-maintenance living without sacrificing space or comfort. The main level showcases a bright, open-concept layout with contemporary finishes, oversized windows, and a seamless flow that's perfect for both everyday living and entertaining. The modern kitchen features ample cabinetry and counter space, effortlessly connecting to the dining and living areas to create a warm, welcoming atmosphere. Upstairs, you'll find three bedrooms, including a relaxing primary retreat complete with a private ensuite bath. The thoughtfully designed upper-level laundry room adds convenience, while generous storage throughout the home enhances everyday functionality .Additional highlights include a private one-car garage, a welcoming front entrance, and a location that truly sets this home apart. Situated in a highly walkable, sought after neighbourhood, you're just steps from shops, restaurants, parks, and everyday amenities, with easy access to schools, transit, and Hwy 400.
Details
| MLS # | N13699240 |
|---|---|
| Listing Type | For Sale |
| Style | House |
| Sub-Type | Resale |
| Status | New |
| Year | 0 |
| Days On Site | 1 |
| Listing Provided By | CENTURY 21 HERITAGE GROUP LTD. | N13699240 248506 |
Features
| Bed(s) | 3 |
|---|---|
| Bath(s) | 3 |
| Garage | 1 |
| Story(s) | 3 |
| Acreage | 0.02 |
| Property View | Clear |
Interior
| Interior Features | Carpet Free, ERV/HRV, Auto Garage Door Remote, Storage |
|---|---|
| Cooling | Central Air |
| Heat Source | Gas |
| Fireplace Yes / No | No |
Exterior
| Exterior Features | Deck |
|---|---|
| Roof | Asphalt Shingle |
| Foundation Details | Concrete |
| View | Clear |
| Construction Materials | Brick, Stucco (Plaster) |
Parking
| Garage Yes / No | Yes |
|---|---|
| Parking Features | Private |
Utilities
| Sewer | Sewer |
|---|
Taxes
| Tax Annual Amount | 4370 |
|---|---|
| Tax Legal Description | PART BLOCK 54, PLAN 51M1212, PART 16, 51R44109 TOGETHER WITH AN EASEMENT OVER PART BLOCK 2 PLAN 51M970 PARTS 4, 6, 7, 9 & 10 51R37883 IN FAVOUR OF PARTS 1 & 24 51R37883 AS IN SC963142 SUBJECT TO AN EASEMENT FOR ENTRY AS IN SC2047354 TOGETHER WITH AN EASEMENT OVER PART BLOCK 54, PLAN 51M1212, PART 17, 51R44109 AS IN SC2047354 TOWN OF BRADFORD WEST GWILLIMBURY |
| Tax Year | 2025 |
Area Information
| Province | ON |
|---|---|
| County | Simcoe |
| City | Bradford West Gwillimbury |
| Postal Code | L3Z 4P1 |
| Area | Bradford |
| Listing VS Median (in L3Z 4P1) | |
Price: $729,999 low | high Med: $0 On site: 1 low | high Med: | |
Request a showing
Request a showing
Contact
Learn More About This Property

| Province | ON |
|---|---|
| County | Simcoe |
| City | Bradford West Gwillimbury |
| Postal Code | L3Z 4P1 |
| Area | Bradford |
| Listing VS Median (in L3Z 4P1) | |
Price: $729,999 low | high Med: $0 On site: 1 low | high Med: | |