475 Stevenson Street N,Guelph, ON N1E 5C6
Guelph, ON N1E 5C6

Description
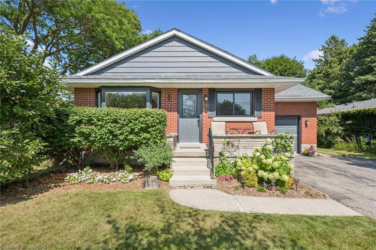
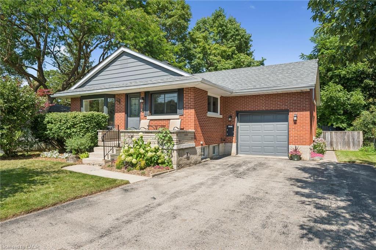
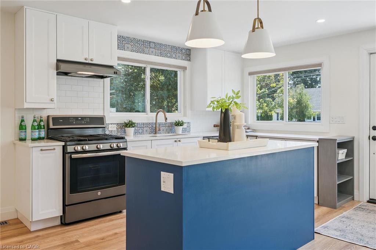
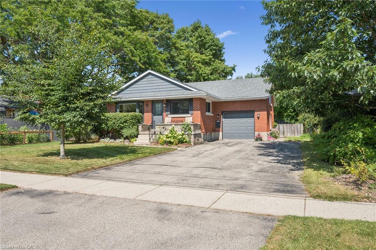
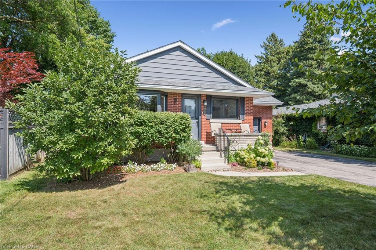
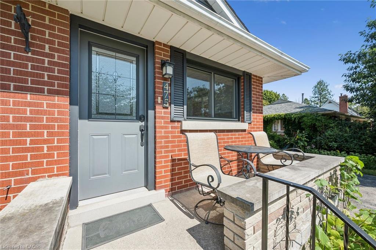
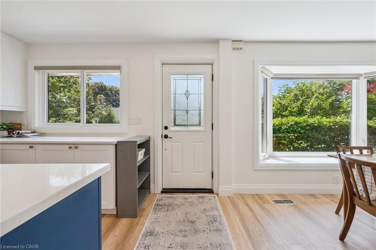
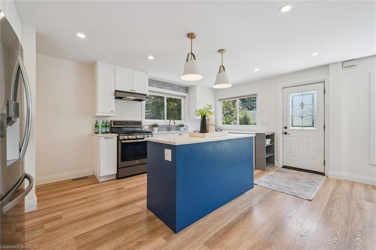
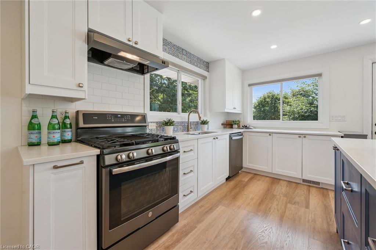
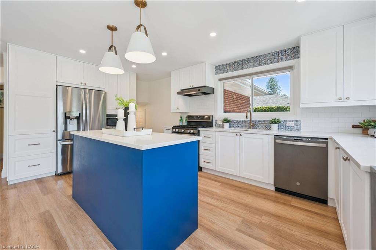
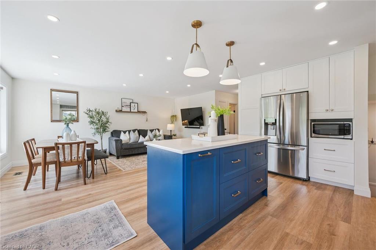
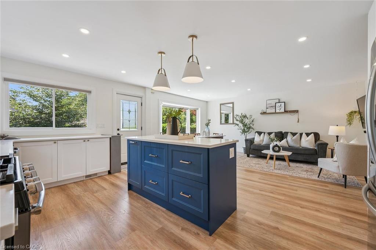
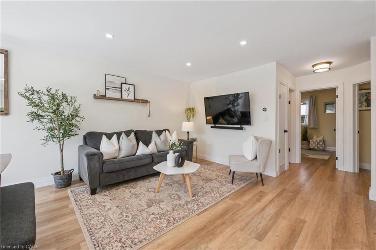
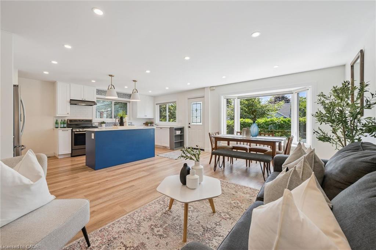
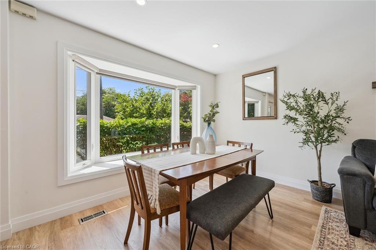
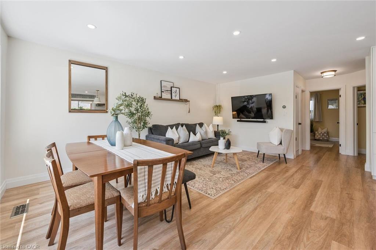
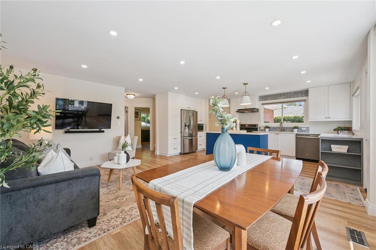
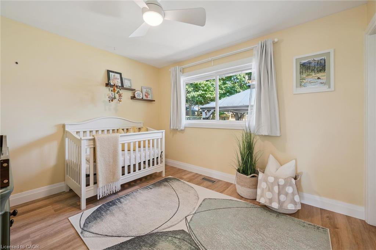
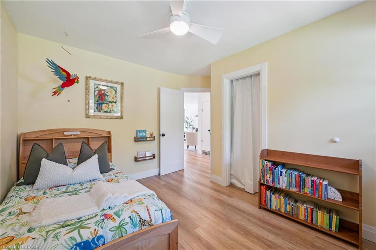
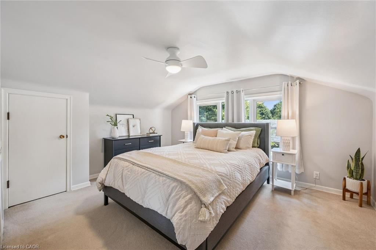
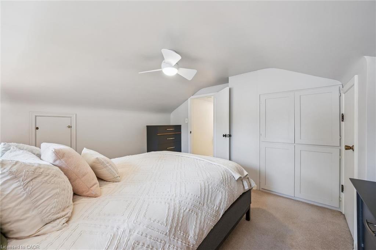
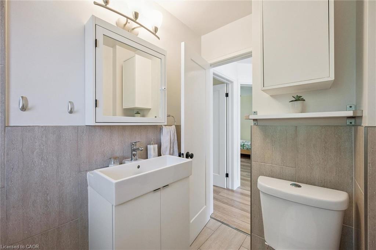
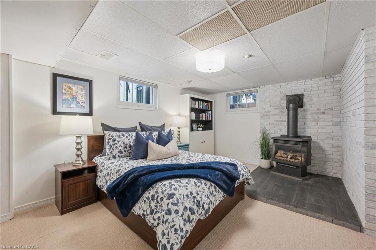
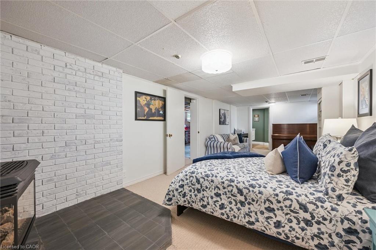
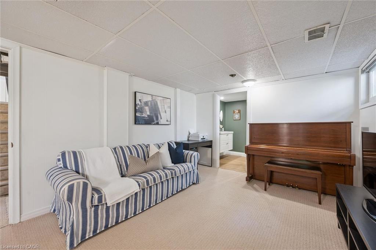
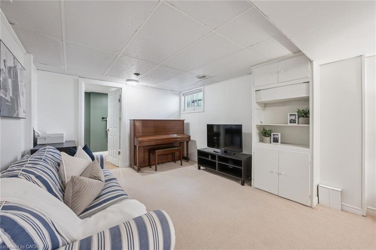
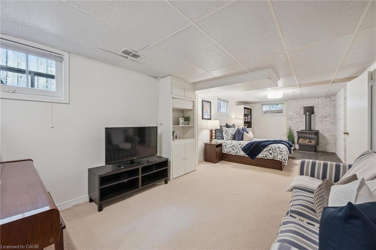
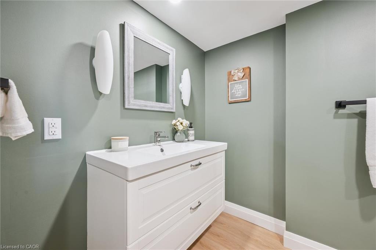
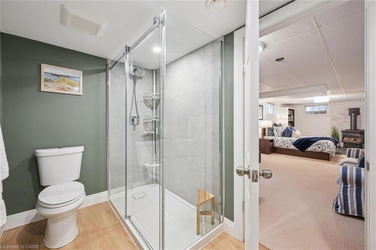
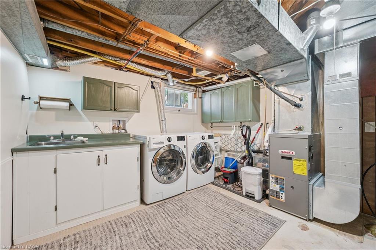
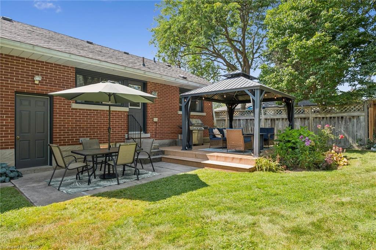
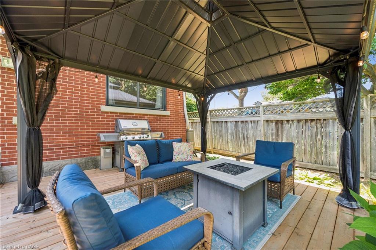
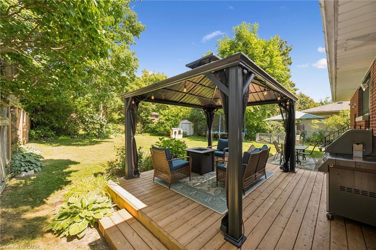
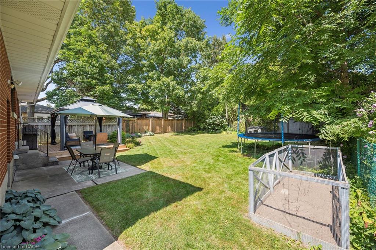
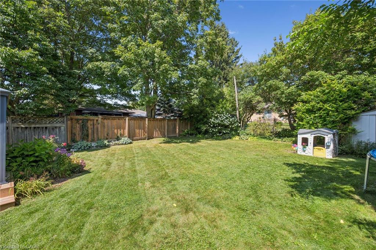
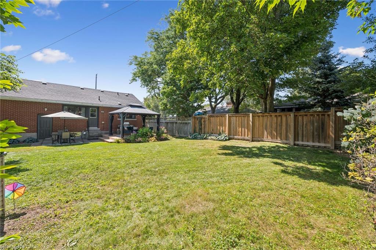
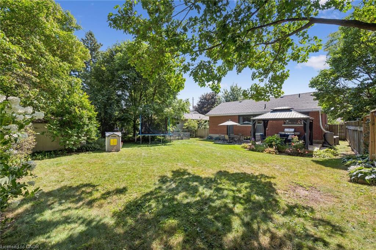
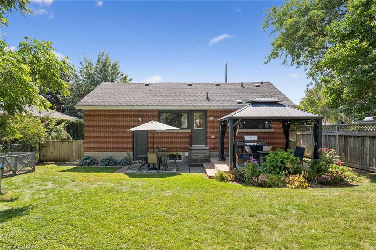
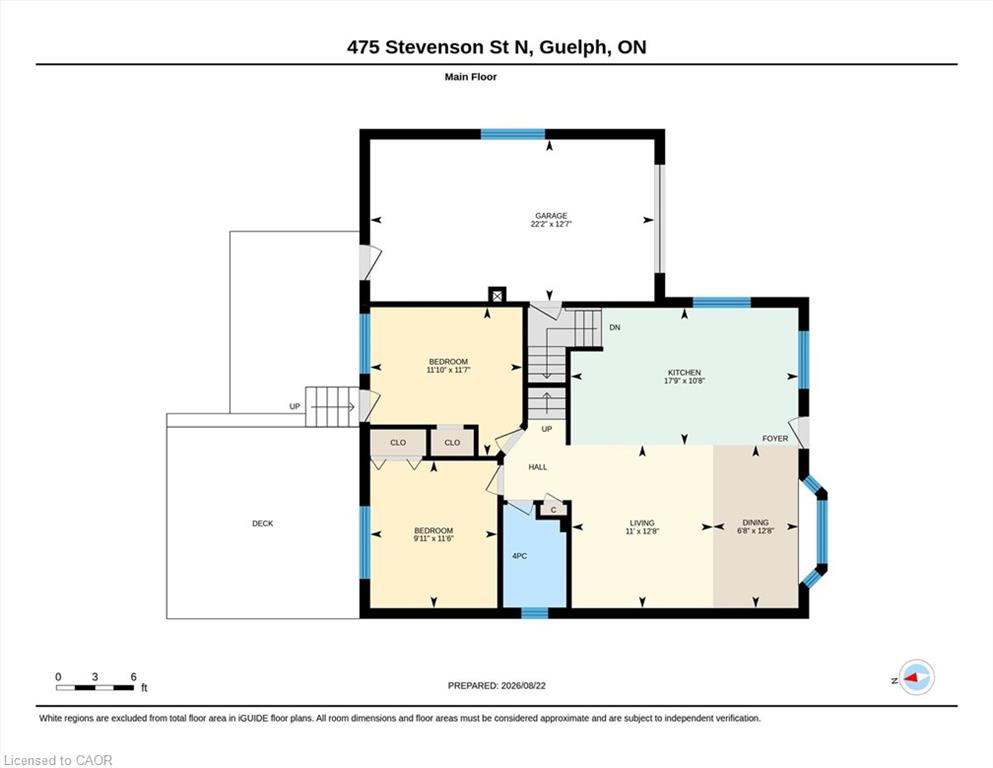
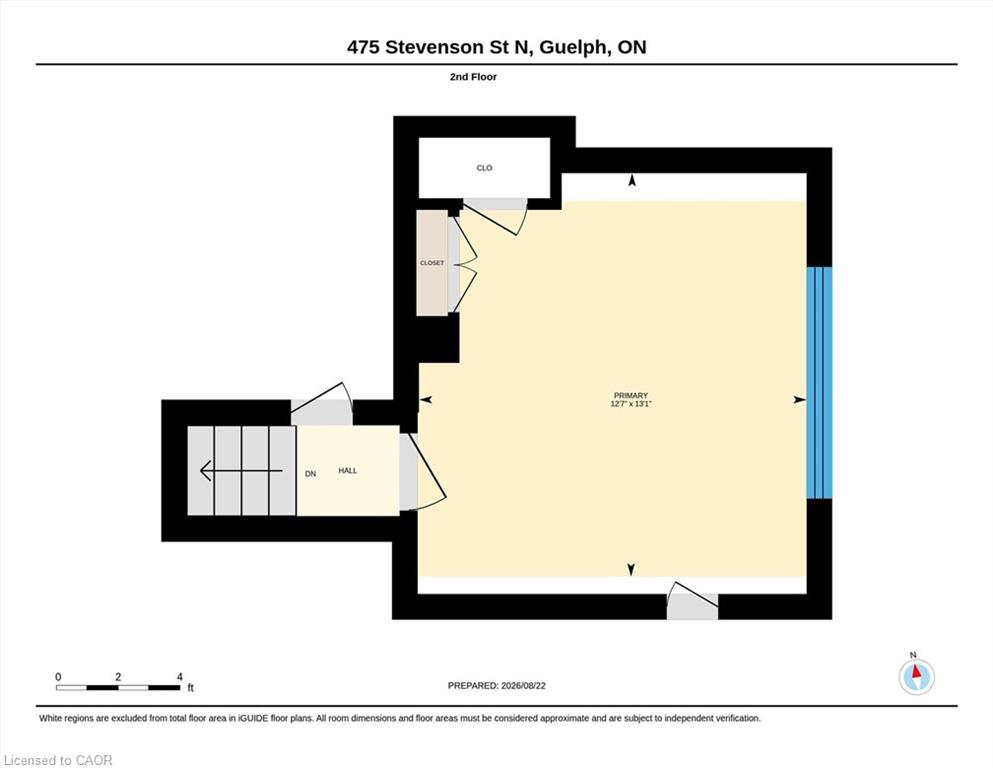
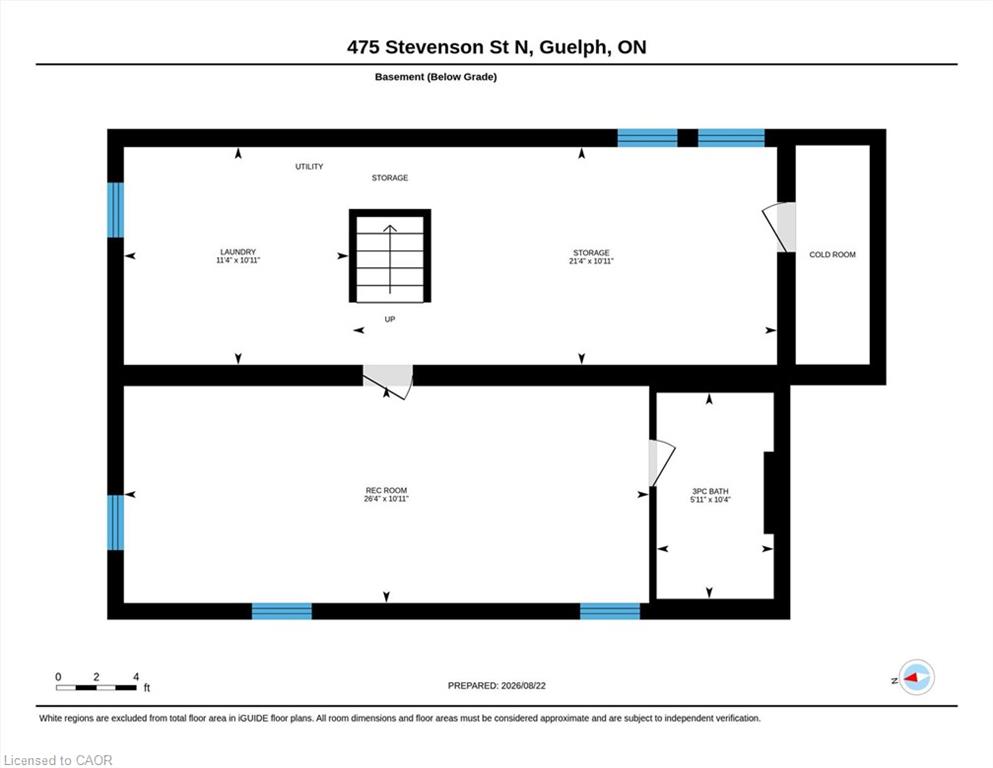
Beautifully updated 1.5 Storey, 3-bed, 2-bathroom home in one of Guelph's most sought-after neighborhoods. Set on a generous 51ft x 132 ft lot, this thoughtfully updated home offers comfort, character, and a long list of improvements done right. The standout update is a full main floor transformation (2020) - the space was opened up to create a bright, open-concept layout, complemented by a fully renovated kitchen with quartz countertops, new appliances, and new flooring. The basement features a beautifully updated laundry room and a new 3-piece bathroom added to the rec room. Since then, the home has been consistently maintained and improved: EV-ready outlet in the garage (2021), new garage door system (2022), new bay and slider windows (2023), bedroom windows (2025), and a new back deck (2025). The lot itself is a highlight - mature, well-kept and sizeable for the area, with a gazebo for outdoor living. The neighborhood is equally appealing: close to multiple schools, Riverside Park, the Speed River, a nearby golf course, and convenient shopping, all within a community known for its pride of ownership. A move-in ready home in an incredible location. You don't want to miss this one!
Details
| MLS # | 40858080 |
|---|---|
| Listing Type | For Sale |
| Style | House |
| Sub-Type | Resale |
| Status | Active |
| Year | 1957 |
| Days On Site | 46 |
| Listing Provided By | RE/MAX Twin City Realty Inc. | Tyler Jacques |
Features
| Bed(s) | 3 |
|---|---|
| Bath(s) | 2 Total |
| SQ Feet | 1,104 |
| Garage | 1 |
| Basement | Y |
| Story(s) | 1 |
| Zoning | R1B |
| Acreage | 0.16 |
| Property View | Yes |
Interior
| Appliances | Water Heater Owned, Water Softener, Dishwasher, Dryer, Gas Stove, Hot Water Tank Owned, Refrigerator, Washer |
|---|---|
| Rooms Total | 12 |
| Interior Features | High Speed Internet, In-law Capability |
| Cooling | Central Air |
| Cooling Yes / No | No |
| Heating | Forced Air, Natural Gas |
| Heating Yes / No | Yes |
| Fireplaces Total | 1 |
| Fireplace Features | Gas |
| Laundry Features | In Basement |
Exterior
| Exterior Features | Landscaped |
|---|---|
| Lot Features | Urban, Rectangular, Ample Parking, Park, Playground Nearby, Public Parking, Public Transit, Quiet Area, School Bus Route, Schools, Shopping Nearby, Trails |
| Construction Materials | Brick |
| Roof | Asphalt Shing |
| Foundation Details | Poured Concrete |
| Patio And Porch Features | Deck, Patio |
Parking
| Garage Spaces | 1 |
|---|---|
| Parking Features | Attached Garage, Asphalt, Built-In |
| Open Parking Yes / No | Yes |
| Attached Garage Yes / No | Yes |
Utilities
| Utilities | Cable Connected, Electricity Connected, Natural Gas Connected, Recycling Pickup, Street Lights, Underground Utilities |
|---|---|
| Sewer | Sewer (Municipal) |
Taxes
| Tax Annual Amount | 6067.3 |
|---|
Area Information
| Province | ON |
|---|---|
| County | Wellington |
| City | Guelph |
| Postal Code | N1E 5C6 |
| Area | City of Guelph |
| Subarea | 9 Riverside Park |
| Community Name | 9 Riverside Park |
| School District | Jf Ross Cvi |
| Elementary School | Waverley Drive Ps |
| High School | Jf Ross Cvi |
| Listing VS Median (in 9 Riverside Park) | |
Price: $824,000 low | high Med: $689,450 sqft: 1,104 low | high Med: 1,175 $ / sqft: $746 low | high Med: $586 On site: 46 low | high Med: 57 | |
Request a showing
Request a showing
Contact
Learn More About This Property

| Province | ON |
|---|---|
| County | Wellington |
| City | Guelph |
| Postal Code | N1E 5C6 |
| Area | City of Guelph |
| Subarea | 9 Riverside Park |
| Community Name | 9 Riverside Park |
| School District | Jf Ross Cvi |
| Elementary School | Waverley Drive Ps |
| High School | Jf Ross Cvi |
| Listing VS Median (in 9 Riverside Park) | |
Price: $824,000 low | high Med: $689,450 sqft: 1,104 low | high Med: 1,175 $ / sqft: $746 low | high Med: $586 On site: 46 low | high Med: 57 | |
