 New Listing
 In-Person: 10/11 2:00 PM - 4:00 PM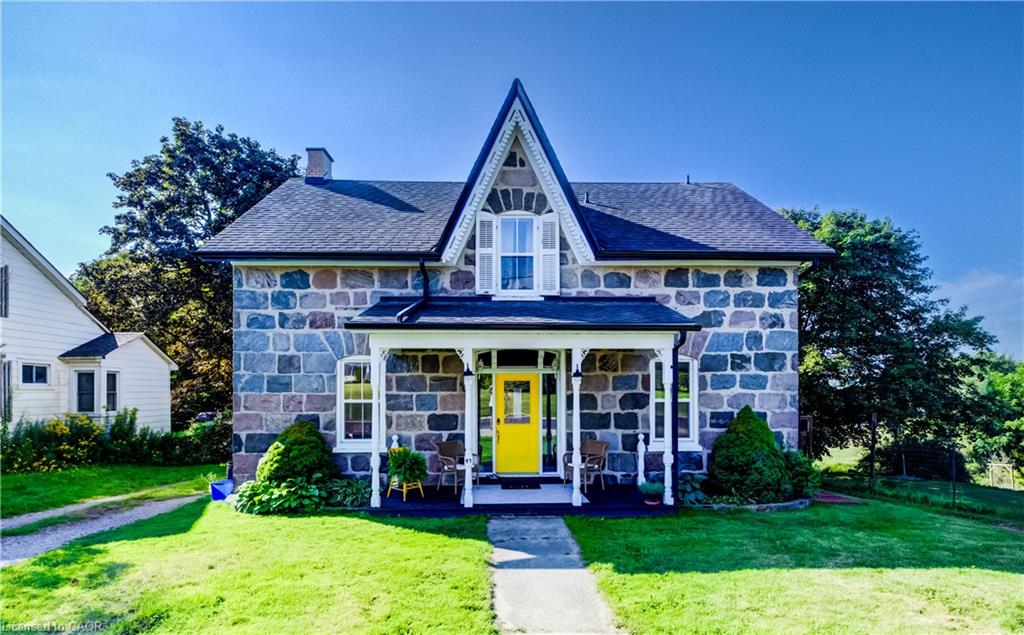
47 Washington Street E,Bright, ON N0J 1B0
Bright, ON N0J 1B0

Description
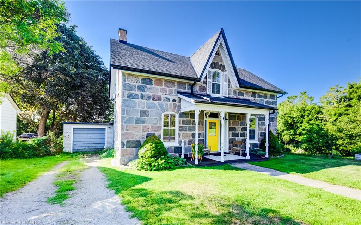
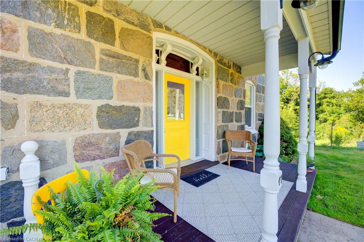
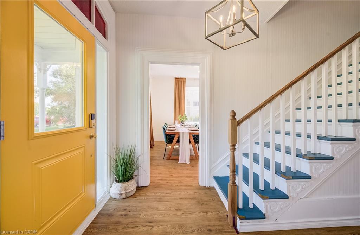
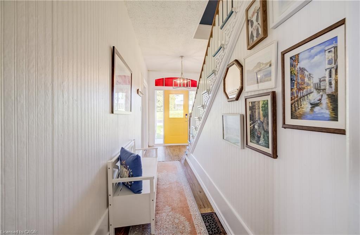
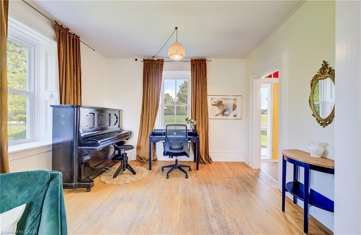
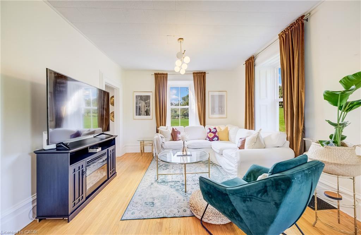
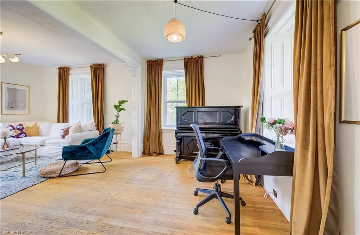
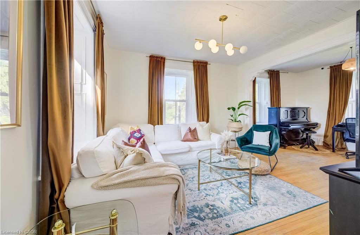
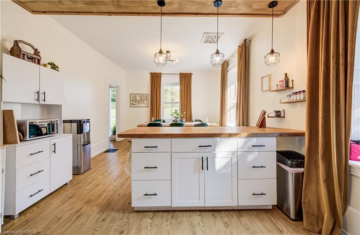
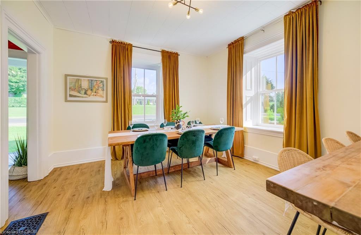
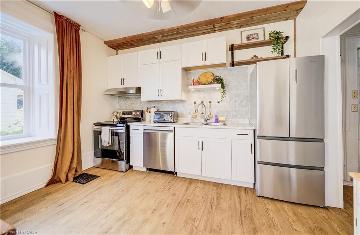
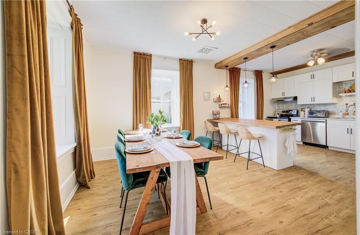
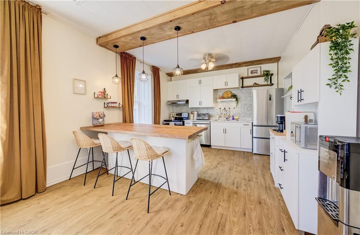
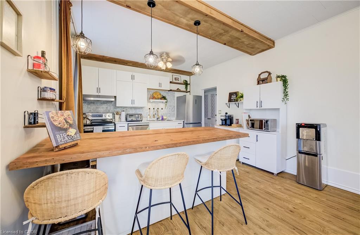
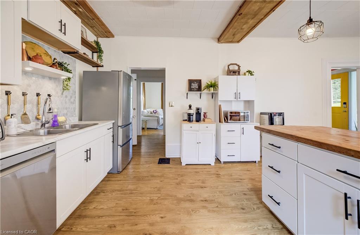
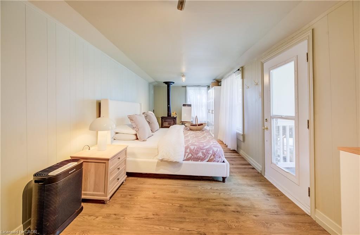
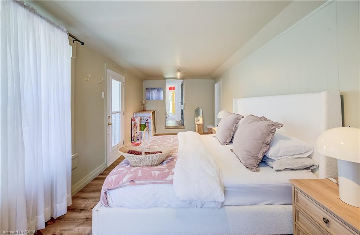
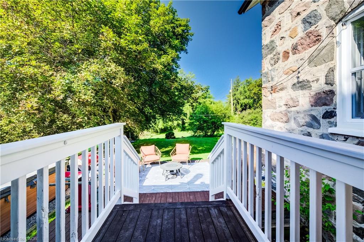
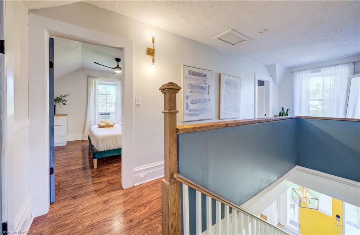
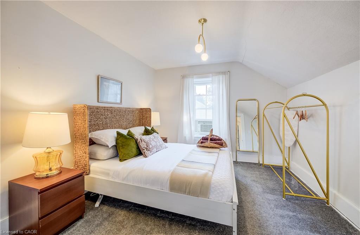
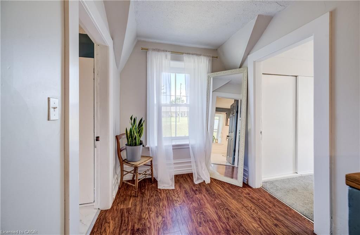
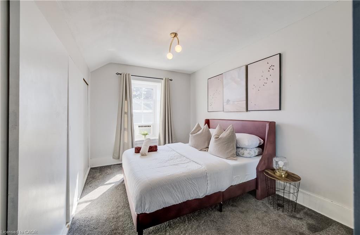
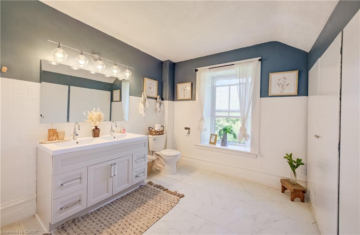
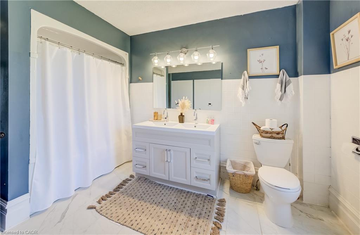
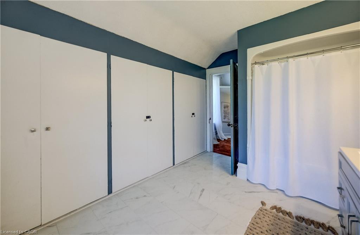
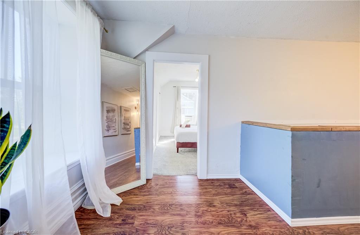
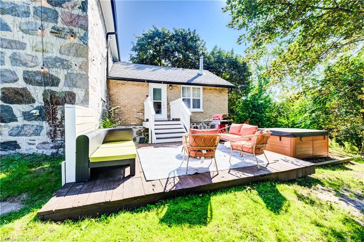
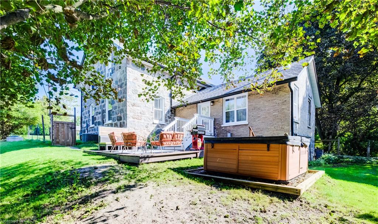
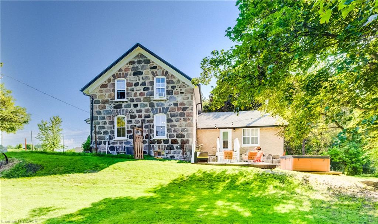
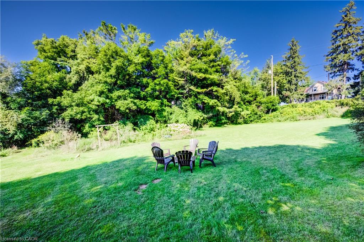
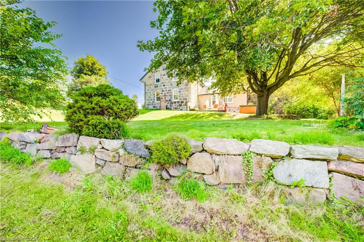
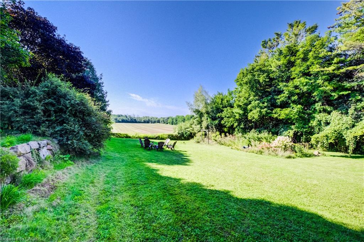
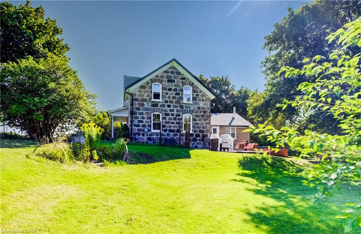
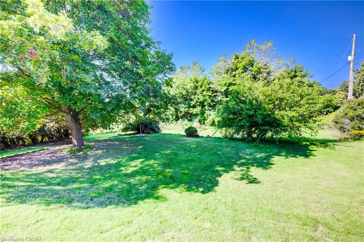
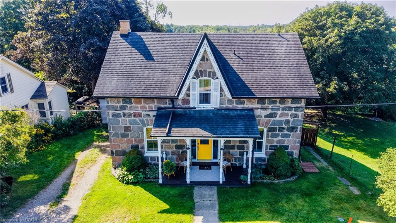
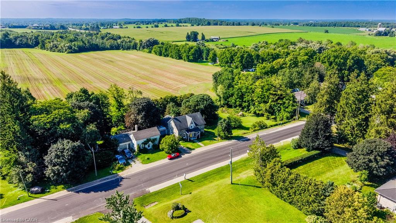
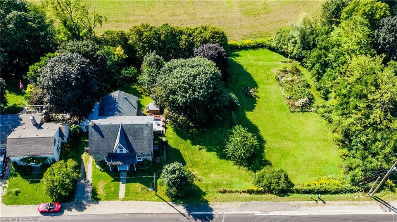
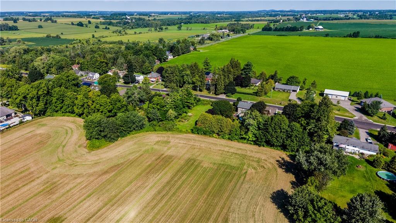
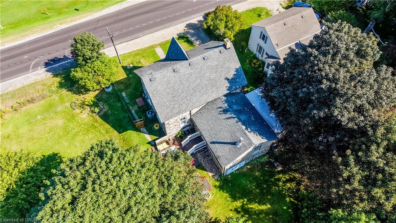
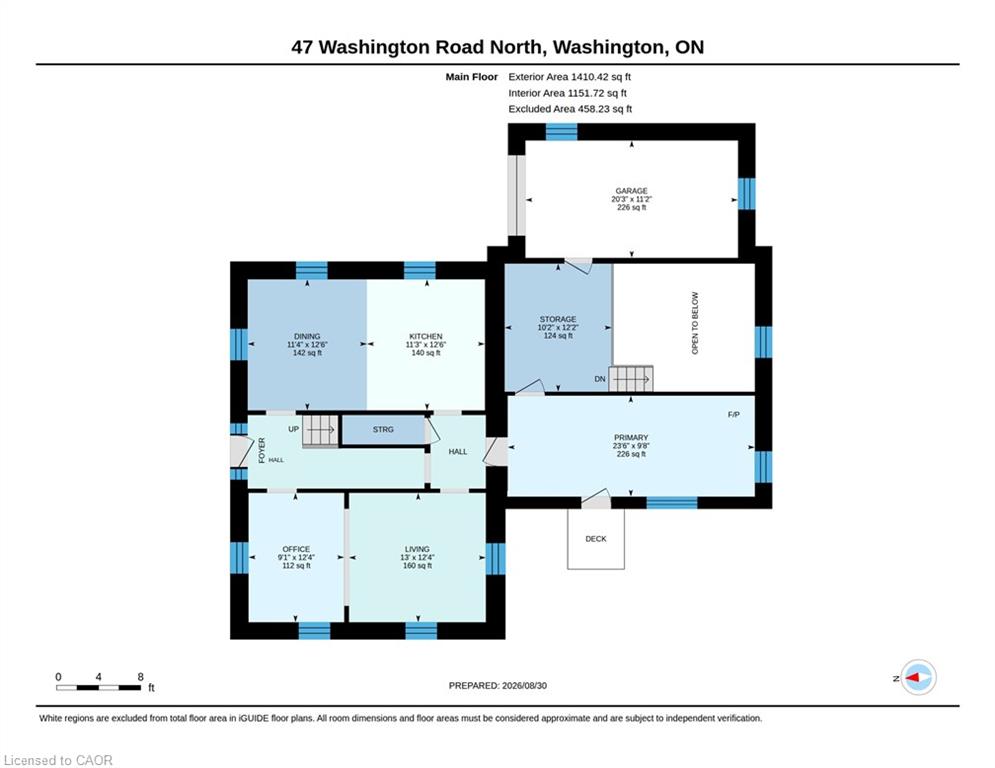
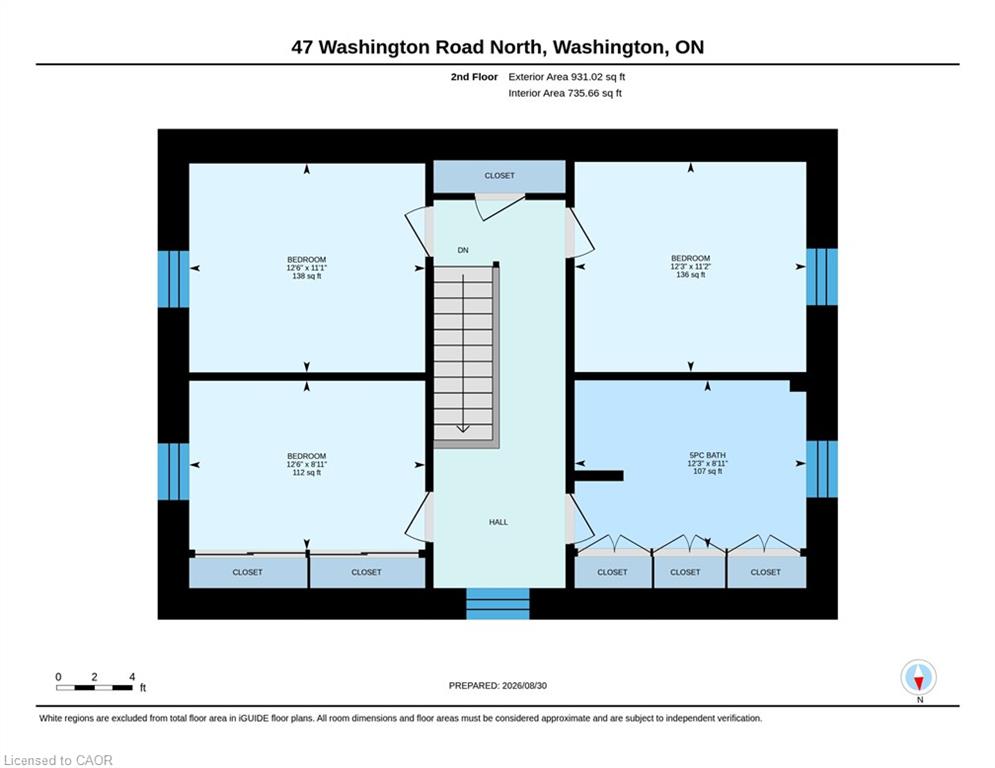
Welcome to 47 Washington Street East, a special stone century home on a picturesque 0.60-acre lot in the peaceful hamlet of Washington. Blending historic character with thoughtful modern updates, this residence offers over 2,100 square feet of living space. The renovated kitchen features crisp white cabinetry, stainless steel appliances, stylish backsplash, and a large centre island with warm wood countertops beneath an exposed beam with pendant lighting. Open to the spacious dining area, it's perfect for family gatherings and entertaining. The bright living room showcases solid hardwood flooring, oversized windows, and deep window sills that reflect the home's timeless charm. A versatile front den offers an ideal home office, reading room, or play area. At the rear, a unique enclosed space is perfect for an artist's studio, hobby room, or sheltered outdoor retreat. The attached barn-style outbuilding provides excellent storage, workshop space, or creative possibilities for future finishing. Upstairs are three generously sized bedrooms and an impressive 5-piece bathroom with marble flooring, double vanity, tub/shower combination, and abundant storage. Outside, enjoy the expansive rear deck overlooking the large fenced yard, with garden and mature trees, and scenic farmland, providing beautiful views and exceptional privacy. Conveniently located just minutes from Plattsville, Drumbo and Ayr, and approximately 15 minutes from Kitchener-Waterloo, this property offers an ideal blend of peaceful rural living and everyday convenience. With quick access to Highway 401 at Ayr and Highway 403 near Princeton, you'll enjoy easy connections for commuting while still coming home to the space, privacy, character and charm of country living. Own a piece of history with all the comforts of today.
Details
| MLS # | 40841794 |
|---|---|
| Listing Type | For Sale |
| Style | House |
| Sub-Type | Resale |
| Status | Active |
| Year | 1870 |
| Listing Provided By | Peak Realty Ltd. | Alison Willsey |
Features
| Bed(s) | 4 |
|---|---|
| Bath(s) | 1 Total |
| SQ Feet | 2,341 |
| Garage | 1 |
| Basement | Y |
| Story(s) | 1 |
| Zoning | RR |
| Acreage | 0.60 |
Interior
| Appliances | Water Heater, Water Softener, Dishwasher, Dryer, Refrigerator, Stove, Washer |
|---|---|
| Rooms Total | 10 |
| Cooling | Central Air |
| Cooling Yes / No | No |
| Heating | Forced Air, Natural Gas |
| Heating Yes / No | Yes |
| Fireplaces Total | 1 |
Exterior
| Lot Features | Rural, Landscaped, Open Spaces, Rec./Community Centre, School Bus Route |
|---|---|
| Construction Materials | Stone |
| Roof | Asphalt Shing |
| Foundation Details | Stone |
Parking
| Garage Spaces | 1 |
|---|---|
| Parking Features | Attached Garage |
| Open Parking Yes / No | Yes |
| Attached Garage Yes / No | Yes |
Utilities
| Sewer | Septic Tank |
|---|
Taxes
| Tax Annual Amount | 4287.72 |
|---|
Area Information
| Province | ON |
|---|---|
| County | Oxford |
| City | Bright |
| Postal Code | N0J 1B0 |
| Area | Blandford Blenheim |
| Subarea | Washington |
| Community Name | Washington |
| School District | Waterloo Oxford D.S.S. |
| High School | Waterloo Oxford D.S.S. |
| Listing VS Median (in Washington) | |
Price: $700,000 low | high Med: $1,575,000 sqft: 2,341 low | high Med: 2,411 $ / sqft: $299 low | high Med: $643 | |
Market Activity N0J 1B0
Request a showing
Request a showing
Contact
Learn More About This Property

| Open House |
|---|
| In-Person 10/11 2:00 PM - 4:00 PM |
| Province | ON |
|---|---|
| County | Oxford |
| City | Bright |
| Postal Code | N0J 1B0 |
| Area | Blandford Blenheim |
| Subarea | Washington |
| Community Name | Washington |
| School District | Waterloo Oxford D.S.S. |
| High School | Waterloo Oxford D.S.S. |
| Listing VS Median (in Washington) | |
Price: $700,000 low | high Med: $1,575,000 sqft: 2,341 low | high Med: 2,411 $ / sqft: $299 low | high Med: $643 | |
