New Listing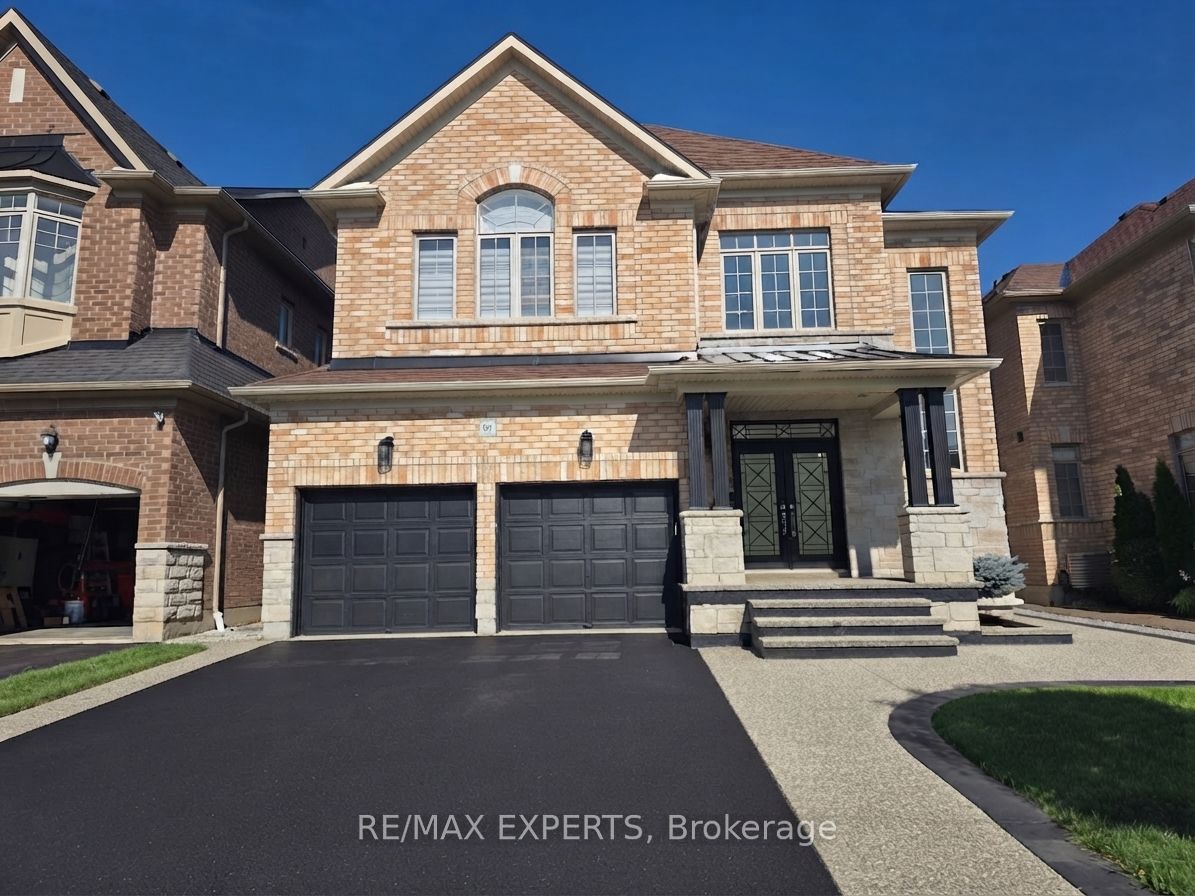
43 Lewis Avenue,Bradford West Gwillimbury, ON L3Z 0X2
Bradford West Gwillimbury, ON L3Z 0X2

Description
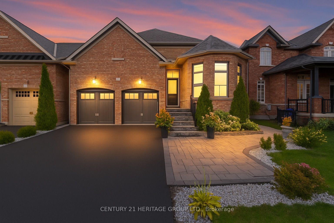
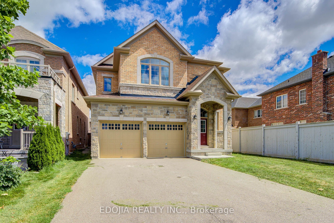
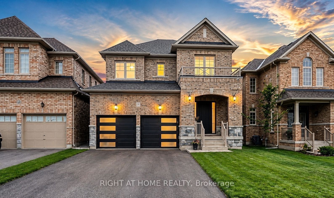
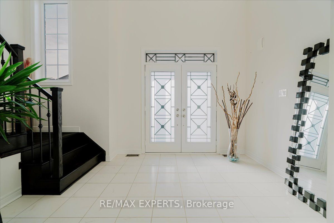
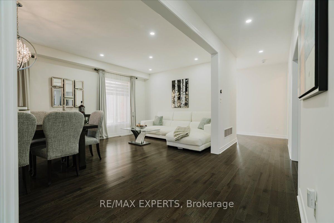
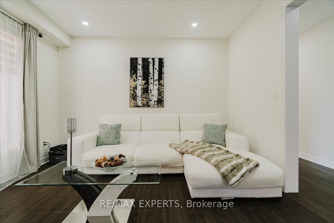
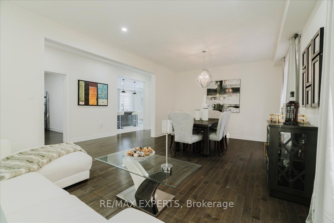
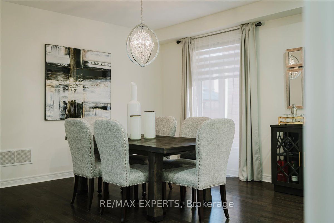
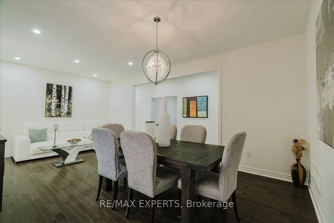
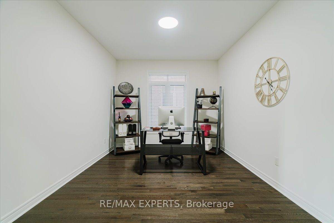
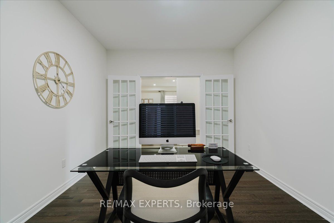
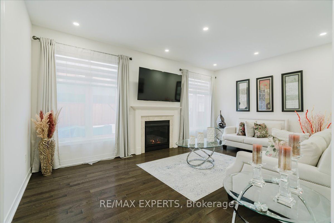
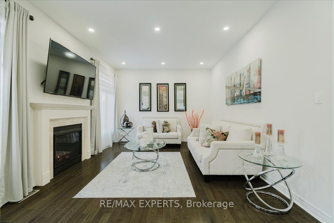
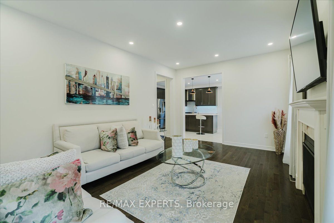
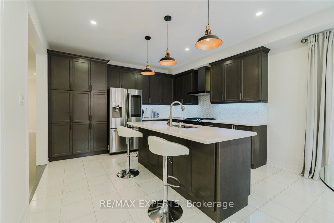
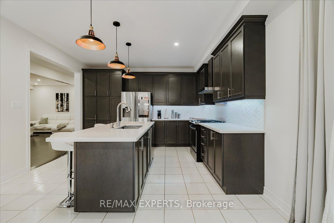
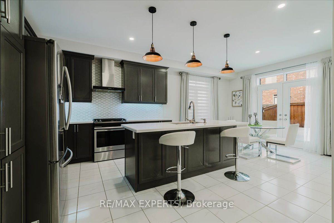
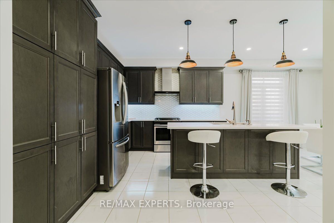
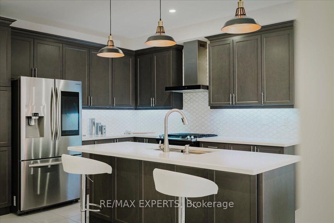
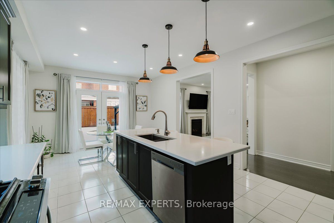
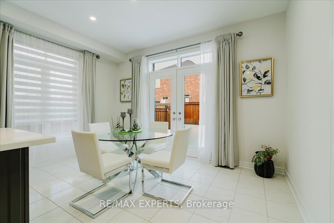
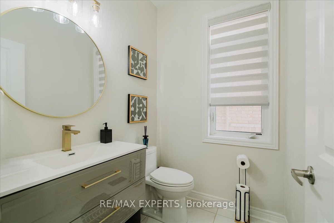
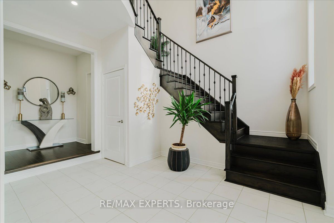
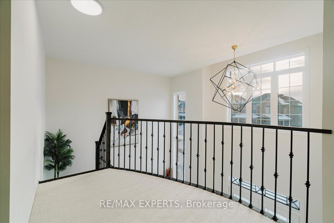
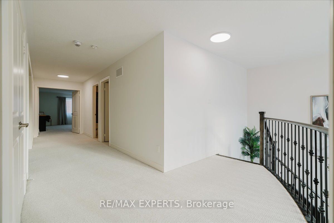
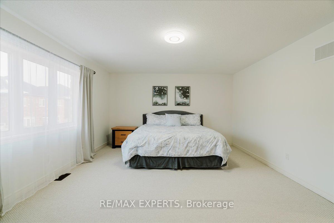
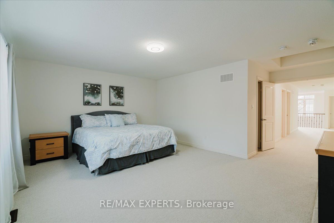
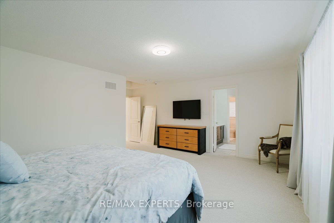
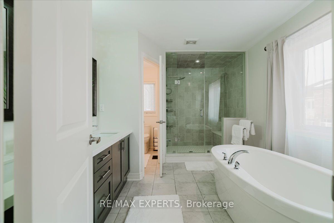
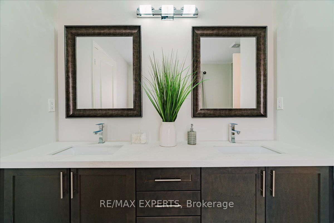
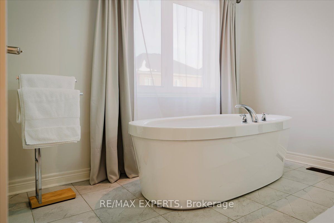
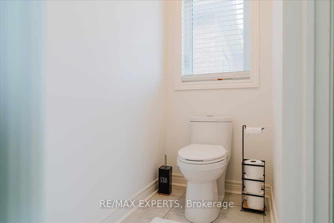
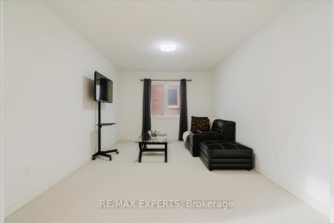
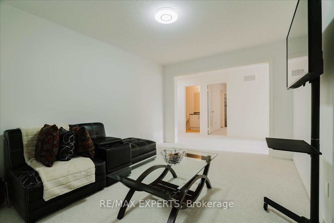
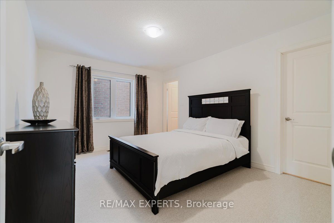
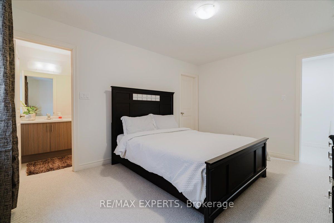
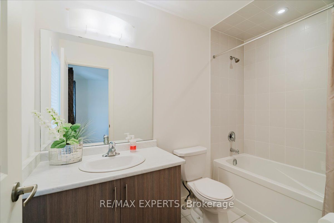
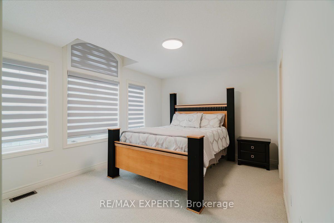
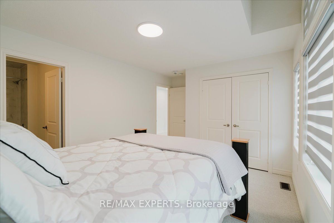
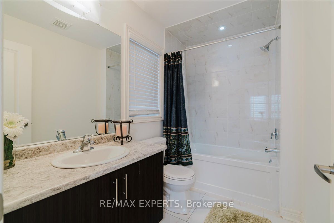
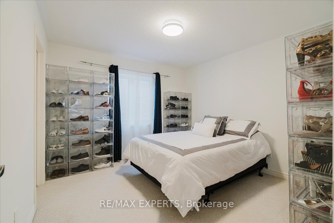
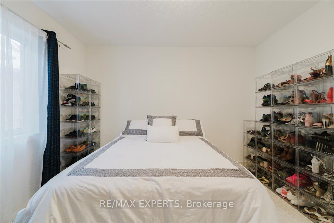
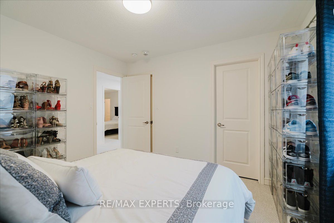
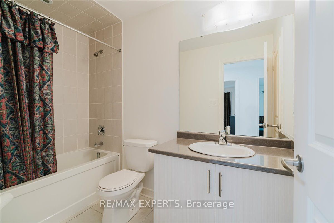
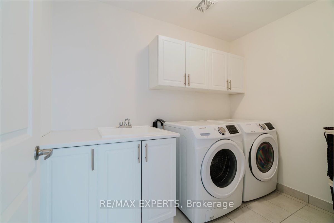
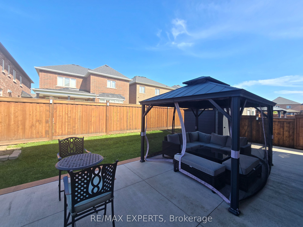
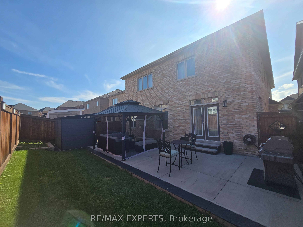
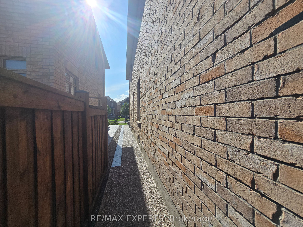
Experience upscale living in this meticulously maintained luxury detached residence offering 4 bedrooms, an optional 5th bathrooms, and a double-car garage in one of Bradford's most desirable neighbourhoods. Boasting approximately 3,497 sq. ft. of thoughtfully designed living space, this exceptional home features 9-foot ceilings on the main floor and an extensive selection of premium upgrades throughout. A grand foyer with soaring 20-foot ceilings creates an impressive first impression, leading into a bright, open-concept layout that blends elegance with everyday functionality. The chef-inspired kitchen is beautifully appointed with quartz countertops, premium stainless steel appliances, abundant cabinetry, and generous workspace-perfect for both entertaining and family living. The main floor also features a spacious family room, a separate living room, and a dedicated home office, offering versatility for today's lifestyle. Upstairs, all four generously sized bedrooms include their own private ensuite bathrooms, providing exceptional comfort and privacy. The luxurious primary suite is a true retreat, complete with a large walk-in closet and a spa-inspired 6-piece ensuite. Set on a level 42 ft x 106 ft lot, this exceptionally well-maintained home offers excellent curb appeal and outstanding outdoor potential. Ideally located just minutes from Highway 400, the Bradford GO Station, schools, parks, the community centre, library, restaurants, and shopping, this remarkable property combines luxury, quality, and convenience. A rare opportunity to own a truly refined home in a highly sought-after Bradford community.
Details
| MLS # | N13696776 |
|---|---|
| Listing Type | For Sale |
| Style | House |
| Sub-Type | Resale |
| Status | New |
| Year | 0 |
| Days On Site | 3 |
| Listing Provided By | RE/MAX EXPERTS | N13696776 390100 |
Features
| Bed(s) | 5 |
|---|---|
| Bath(s) | 5 |
| Garage | 2 |
| Basement | Y |
| Story(s) | 2 |
| Acreage | 0.10 |
Interior
| Interior Features | Air Exchanger, Auto Garage Door Remote, ERV/HRV, Rough-In Bath, Sump Pump, Water Heater |
|---|---|
| Cooling | Central Air |
| Heat Source | Gas |
| Fireplace Features | Family Room, Natural Gas |
| Fireplace Yes / No | Yes |
Exterior
| Roof | Asphalt Shingle |
|---|---|
| Foundation Details | Concrete |
| Construction Materials | Brick |
| Security Features | Carbon Monoxide Detectors, Smoke Detector |
Parking
| Garage Yes / No | Yes |
|---|
Utilities
| Sewer | Sewer |
|---|
Taxes
| Tax Annual Amount | 7949.5 |
|---|---|
| Tax Legal Description | LOT 217, PLAN 51M1063 SUBJECT TO AN EASEMENT FOR ENTRY AS IN SC1493402 TOWN OF BRADFORD WEST GWILLIMBURY |
| Tax Year | 2025 |
Area Information
| Province | ON |
|---|---|
| County | Simcoe |
| City | Bradford West Gwillimbury |
| Postal Code | L3Z 0X2 |
| Area | Bradford |
| Listing VS Median (in L3Z 0X2) | |
Price: $1,199,300 low | high Med: $0 On site: 3 low | high Med: | |
Request a showing
Request a showing
Contact
Learn More About This Property

| Province | ON |
|---|---|
| County | Simcoe |
| City | Bradford West Gwillimbury |
| Postal Code | L3Z 0X2 |
| Area | Bradford |
| Listing VS Median (in L3Z 0X2) | |
Price: $1,199,300 low | high Med: $0 On site: 3 low | high Med: | |