 New Listing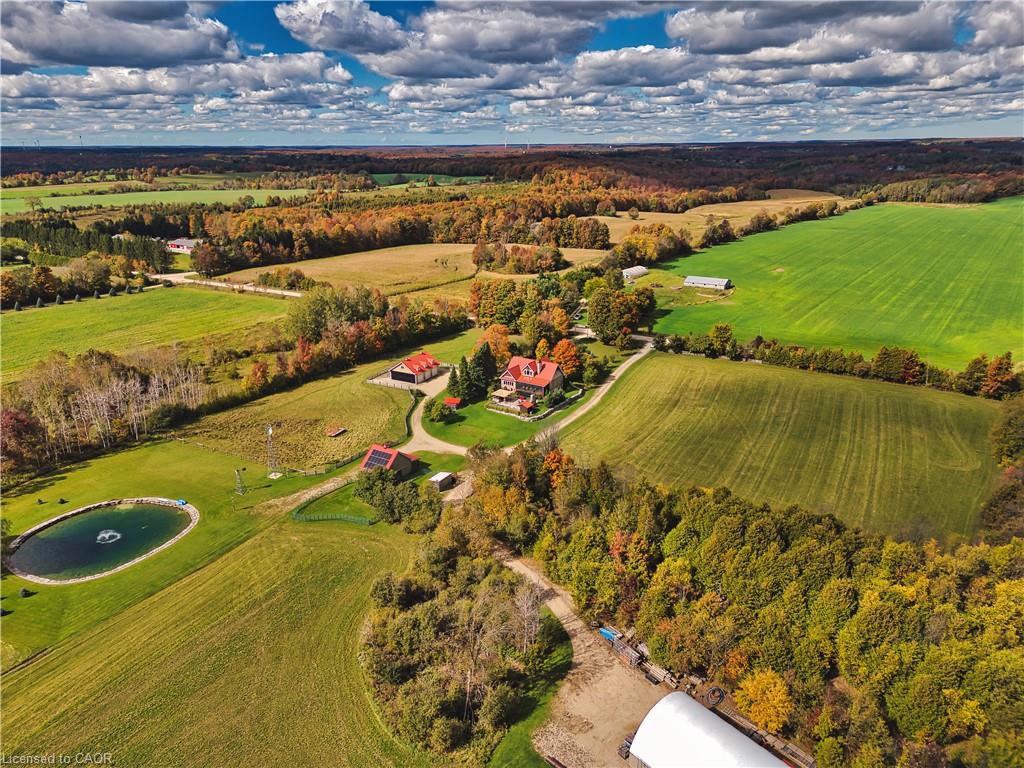
305256 South Line A,Priceville, ON N0C 1K0
Priceville, ON N0C 1K0

Description
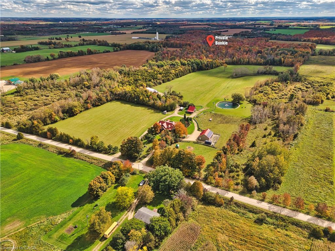
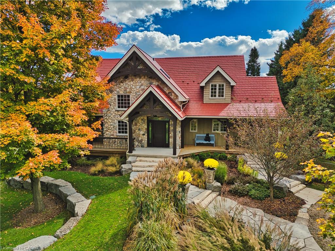
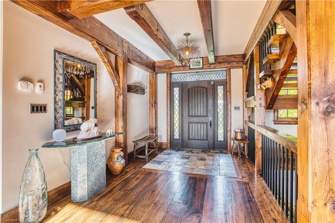
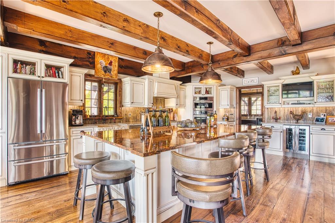
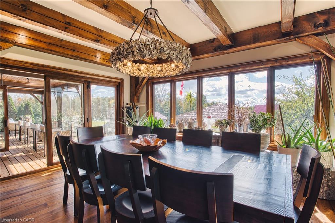
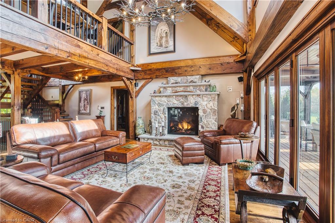
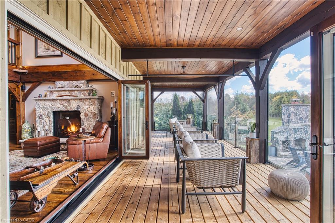
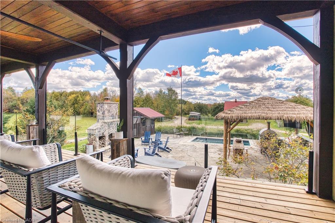
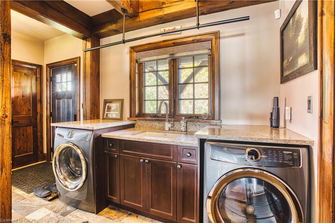
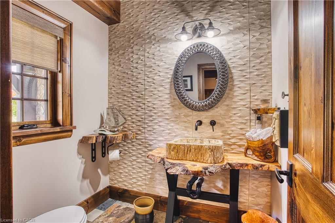
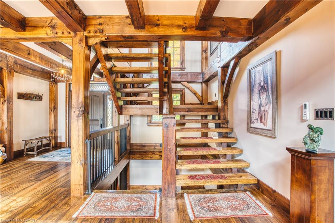
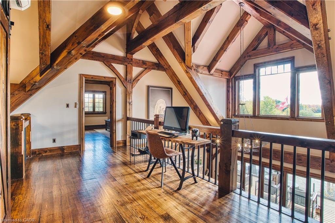
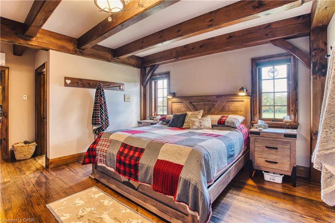
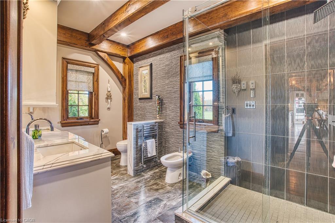
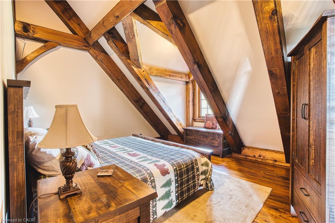
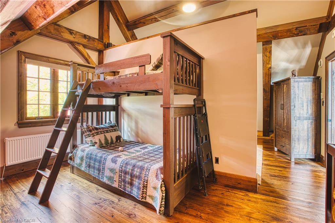
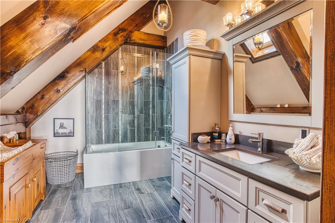
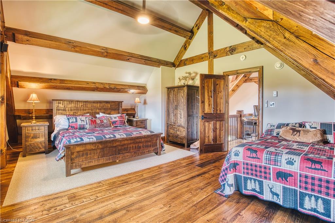
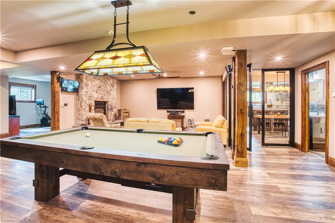
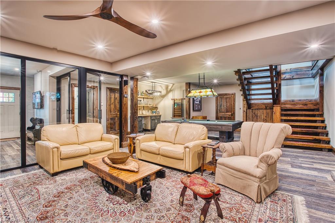
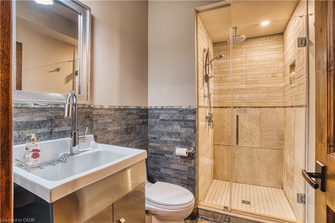
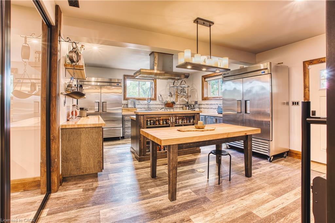
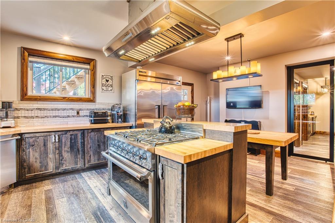
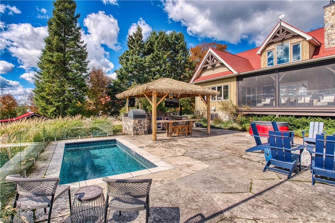
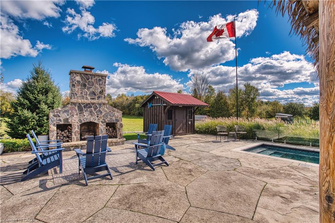
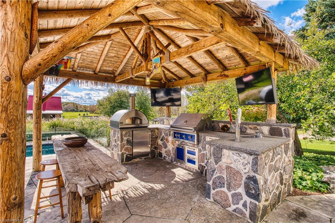
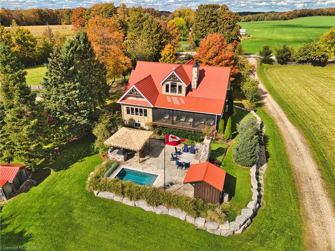
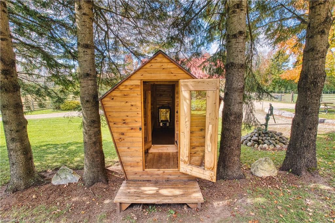
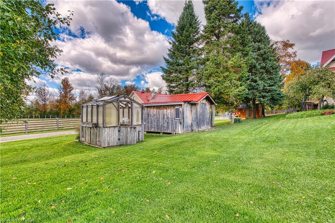
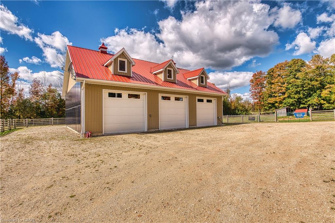
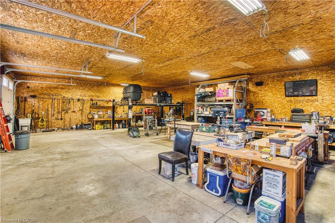
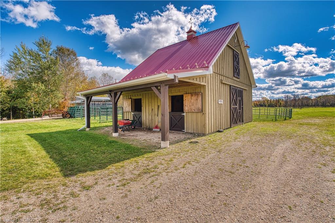
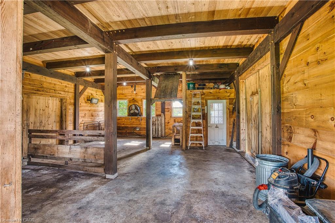
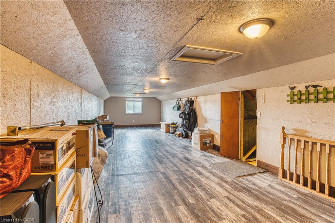
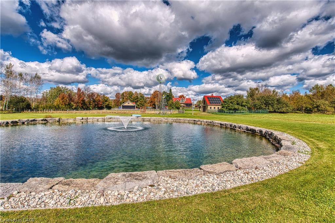
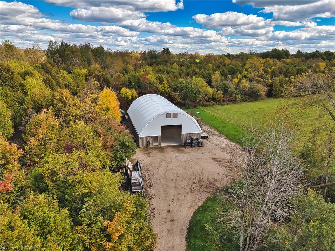
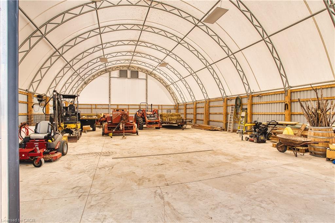
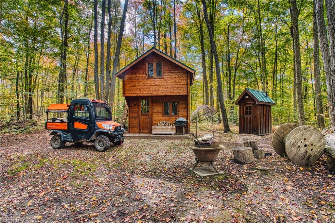
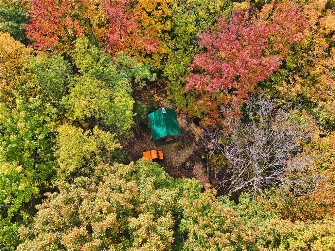
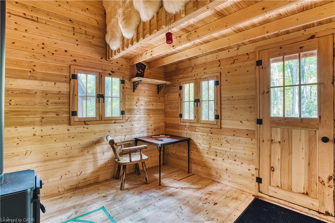
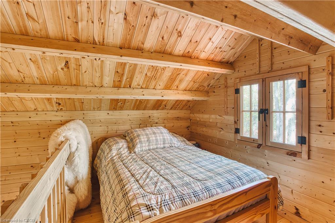
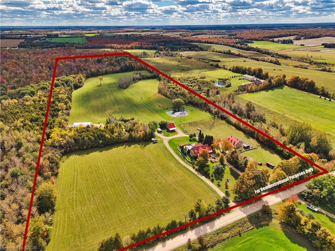
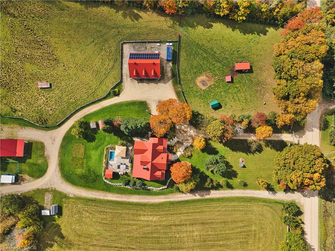
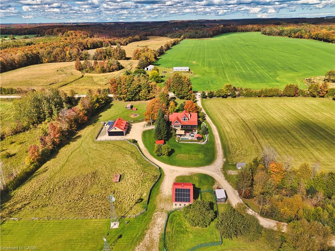
Dreams do come true! Modern meets rustic meets country charm, this home has something for everyone with no corners cut! With 40-acres this hobby farm has it all. The hand-crafted timber frame home showcases luxury and craftsmanship, vaulted timber ceilings and a great room featuring a custom stone gas fireplace. An entertainers dream both inside and out with 35' x 12' screened porch, over looking the custom patio area featuring full service outdoor kitchen, stone fireplace and inground pool and hot tub area. Inside the chef's kitchen and fully equipped professional kitchen in the lower level make this property ideal for entertaining, catering, or multi-generational living. Professionally landscaped with a 1 acre pond, 2.5 km of mapped trails, leading to a private Bunkie retreat. All while having over 20 acres of workable land if desired including a 40 x 24 barn, 64 x 42 Quonset and a triple detached garage with hoist and full size finished mezzanine space above . All outbuildings feature hydro and water. In addition Solar panels are connected to the grid through net metering provide added efficiency and sustainability. Less then 90 minutes to Toronto and easy access to Collingwood, Waterloo or even London This once in a lifetime property must be truly seen to be appreciated .
Details
| MLS # | 40869177 |
|---|---|
| Listing Type | For Sale |
| Style | House |
| Sub-Type | Resale |
| Status | Active |
| Days On Site | 4 |
| Listing Provided By | RE/MAX WEST REALTY INC TORONTO | Frank Leo |
Features
| Bed(s) | 3 |
|---|---|
| Bath(s) | 5 Total |
| SQ Feet | 2,902 |
| Garage | 3 |
| Basement | Y |
| Pool | Yes |
| Building(s) | 1 |
| Zoning | A 1-H |
| Acreage | 40.00 |
Interior
| Appliances | Built-in Microwave, Dishwasher, Dryer, Freezer, Gas Oven/Range, Stove, Washer |
|---|---|
| Rooms Total | 16 |
| Interior Features | Built-In Appliances, In-Law Floorplan, Rough-in Bath, Sauna |
| Cooling | Wall Unit(s) |
| Cooling Yes / No | No |
| Heating | Radiant Floor |
| Heating Yes / No | Yes |
| Fireplaces Total | 2 |
| Fireplace Features | Propane, Wood Burning |
| Laundry Features | In-Suite |
Exterior
| Lot Features | Rectangular, Pasture, Trails |
|---|---|
| Construction Materials | Stone |
| Roof | Metal |
| Foundation Details | Concrete Perimeter |
Parking
| Garage Spaces | 3 |
|---|---|
| Parking Features | Detached Garage, Garage Door Opener |
| Open Parking Yes / No | Yes |
| Attached Garage Yes / No | No |
Utilities
| Sewer | Septic Tank |
|---|
Taxes
| Tax Annual Amount | 8803 |
|---|
Area Information
| Province | ON |
|---|---|
| County | Grey |
| City | Priceville |
| Postal Code | N0C 1K0 |
| Area | Grey Highlands |
| Subarea | Grey Highlands |
| Community Name | Grey Highlands |
| Listing VS Median (in Grey Highlands) | |
Price: $2,750,000 low | high Med: $599,900 sqft: 2,902 low | high Med: 1,214 $ / sqft: $948 low | high Med: $494 On site: 4 low | high Med: 11 | |
Market Activity N0C 1K0
Request a showing
Request a showing
Contact
Learn More About This Property

| Province | ON |
|---|---|
| County | Grey |
| City | Priceville |
| Postal Code | N0C 1K0 |
| Area | Grey Highlands |
| Subarea | Grey Highlands |
| Community Name | Grey Highlands |
| Listing VS Median (in Grey Highlands) | |
Price: $2,750,000 low | high Med: $599,900 sqft: 2,902 low | high Med: 1,214 $ / sqft: $948 low | high Med: $494 On site: 4 low | high Med: 11 | |
