213 Fellowes Crescent,Waterdown, ON L0R 2H3
Waterdown, ON L0R 2H3

Description
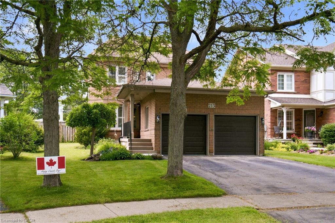
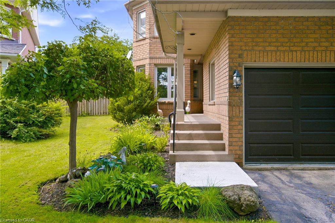
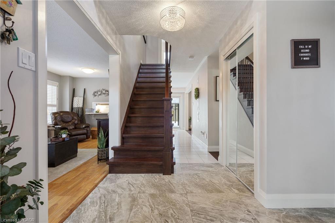
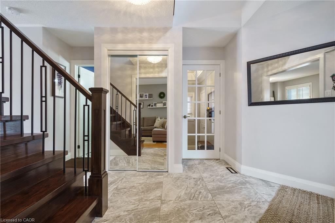
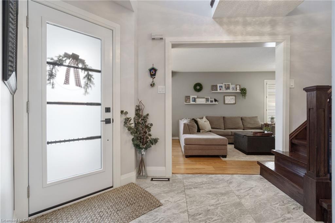
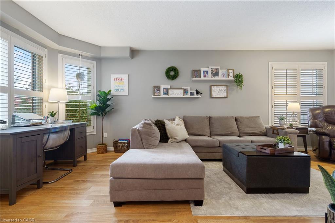
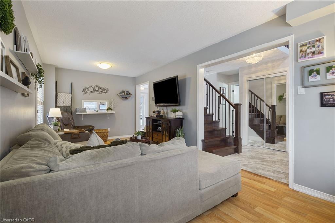
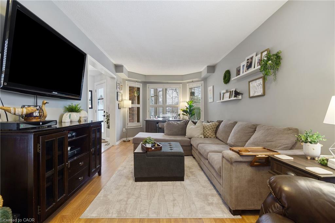
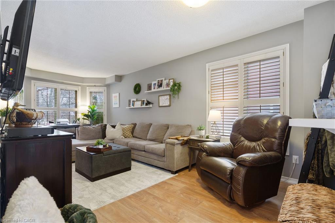
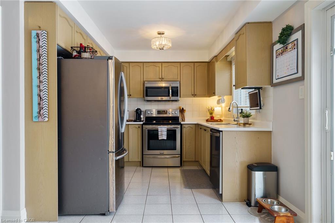
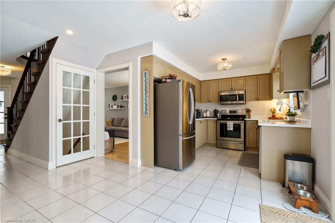
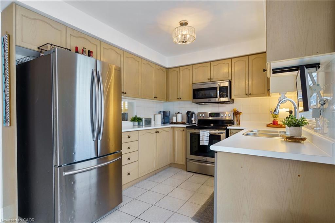
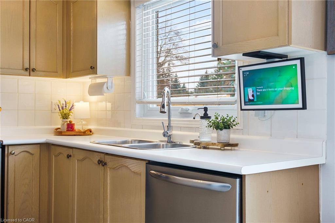
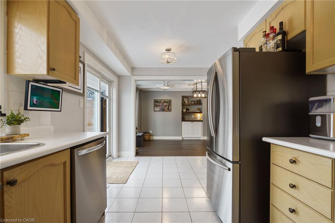
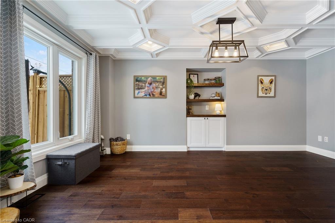
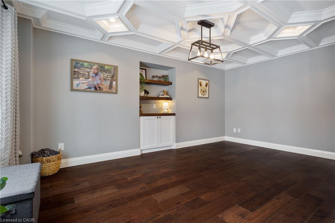
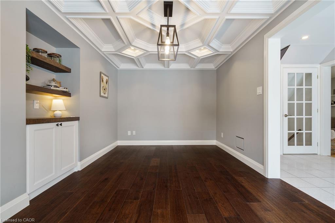
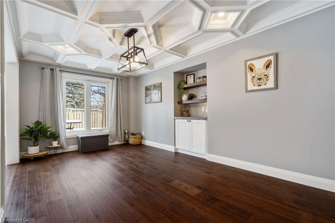
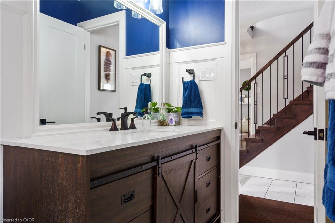
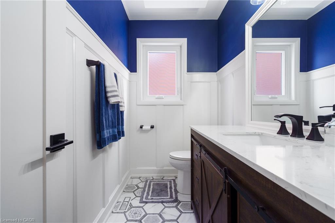
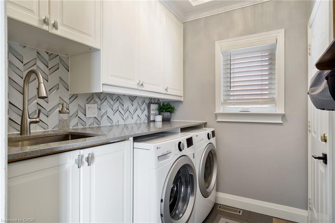
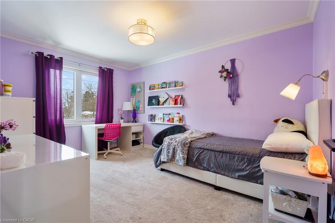
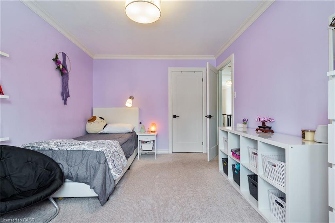
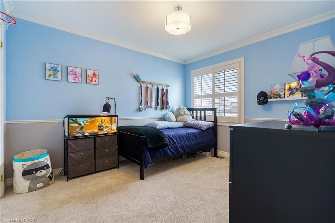
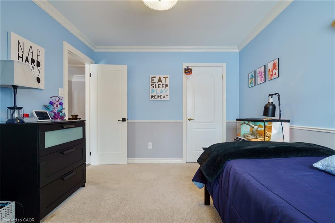
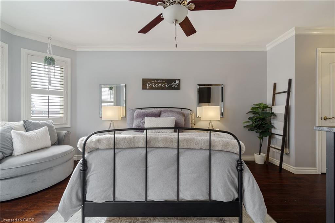
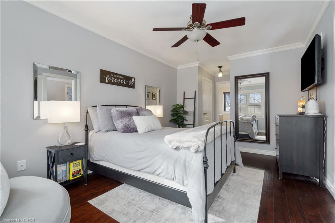
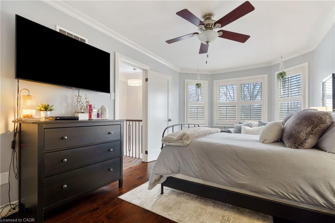
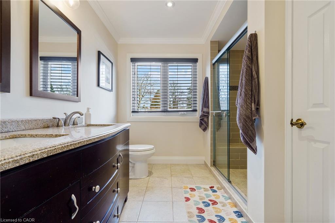
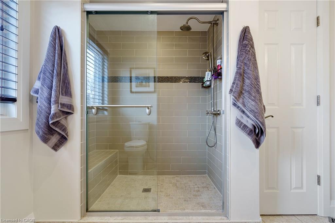
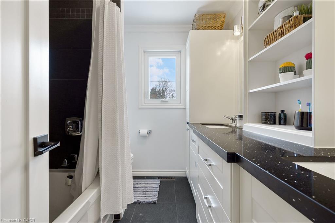
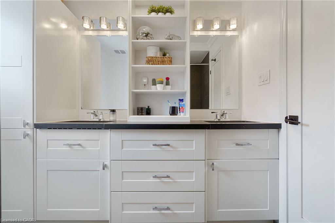
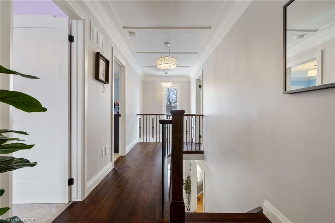
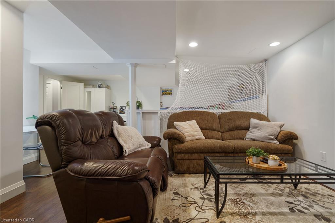
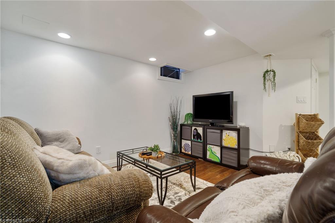
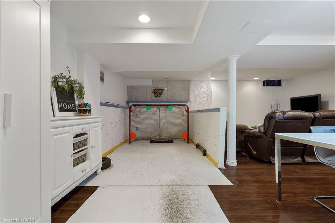
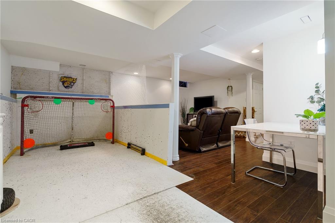
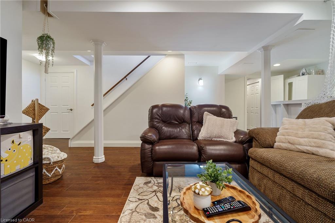
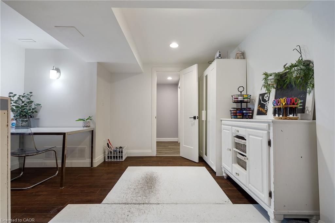
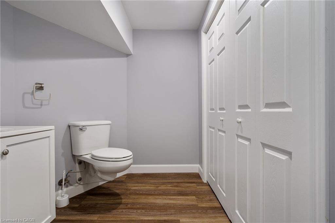
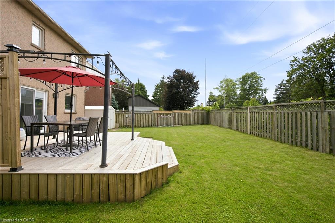
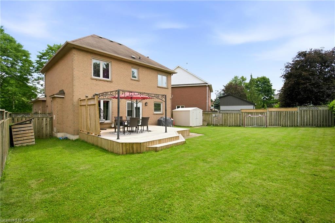
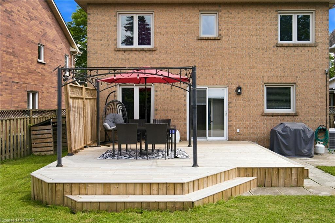
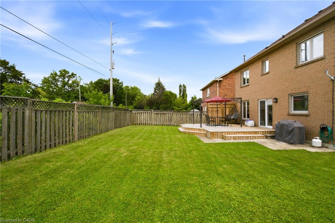
Welcome to 213 Fellowes Crescent, a beautifully maintained 3-bedroom, 4-bathroomhome nestled in a family-friendly Waterdown neighbourhood. Thoughtfully designedwith warm, inviting living spaces and an abundance of character, this home featuresa bright and functional kitchen, convenient main-floor laundry, and impressivecustom ceiling details that add a distinctive touch throughout the main livingareas. The stunning coffered ceiling in the dining area is a true focal point,while additional decorative ceiling treatments create a sense of elegance anddepth. The finished basement offers excellent additional living space and currentlyfeatures a dedicated hockey/shooting area that can easily be removed to suit yourfamily's needs. Step outside to enjoy the expansive, fully fenced backyard withplenty of room for kids, pets and entertaining, plus a large deck for summergatherings. Complete with an attached double garage and ample driveway parking,this is a wonderful opportunity to settle into one of Waterdown's welcoming familycommunities.
Details
| MLS # | 40854835 |
|---|---|
| Listing Type | For Sale |
| Style | House |
| Sub-Type | Resale |
| Status | Active |
| Year | 1994 |
| Days On Site | 60 |
| Listing Provided By | Keller Williams Edge Realty | Kate Paquette |
Features
| Bed(s) | 3 |
|---|---|
| Bath(s) | 4 Total |
| SQ Feet | 1,807 |
| Garage | 2 |
| Basement | Y |
| Story(s) | 2 |
| Zoning | R1-18 |
| Acreage | 0.09 |
Interior
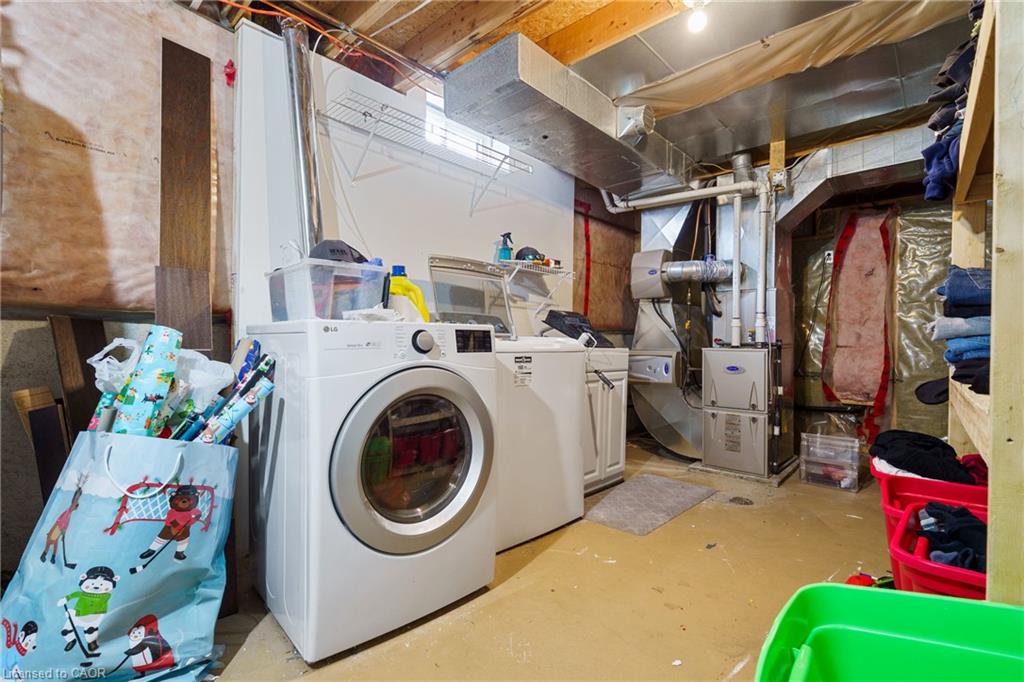
| Appliances | Water Heater Owned, Built-in Microwave, Dishwasher, Dryer, Hot Water Tank Owned, Refrigerator, Stove, Washer |
|---|---|
| Rooms Total | 13 |
| Interior Features | Central Vacuum |
| Cooling | Central Air |
| Cooling Yes / No | No |
| Heating | Forced Air |
| Heating Yes / No | Yes |
| Window Features | Window Coverings |
Exterior
| Lot Features | Urban, Ample Parking, City Lot, Park, Place of Worship, Public Transit, Rec./Community Centre, School Bus Route, Schools, Trails |
|---|---|
| Construction Materials | Brick |
| Roof | Asphalt Shing |
| Foundation Details | Concrete Perimeter |
| Security Features | Smoke Detector |
Parking
| Garage Spaces | 2 |
|---|---|
| Parking Features | Attached Garage |
| Open Parking Yes / No | Yes |
| Attached Garage Yes / No | Yes |
Utilities
| Sewer | Sewer (Municipal) |
|---|
Taxes
| Tax Annual Amount | 7241.43 |
|---|
Area Information
| Province | ON |
|---|---|
| County | Hamilton |
| City | Waterdown |
| Postal Code | L0R 2H3 |
| Area | 46 Waterdown |
| Subarea | 461 Waterdown East |
| Community Name | 461 Waterdown East |
| Listing VS Median (in 461 Waterdown East) | |
Price: $1,099,000 low | high Med: $774,990 sqft: 1,807 low | high Med: 1,640 $ / sqft: $608 low | high Med: $473 On site: 60 low | high Med: 57 | |
Market Activity L0R 2H3
Request a showing
Request a showing
Contact
Learn More About This Property

| Province | ON |
|---|---|
| County | Hamilton |
| City | Waterdown |
| Postal Code | L0R 2H3 |
| Area | 46 Waterdown |
| Subarea | 461 Waterdown East |
| Community Name | 461 Waterdown East |
| Listing VS Median (in 461 Waterdown East) | |
Price: $1,099,000 low | high Med: $774,990 sqft: 1,807 low | high Med: 1,640 $ / sqft: $608 low | high Med: $473 On site: 60 low | high Med: 57 | |