1c-259 King Street E,Stoney Creek, ON L8G 1L9
Stoney Creek, ON L8G 1L9

Description
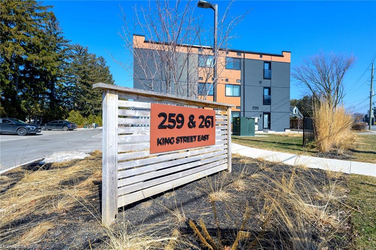
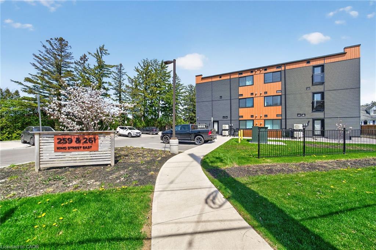
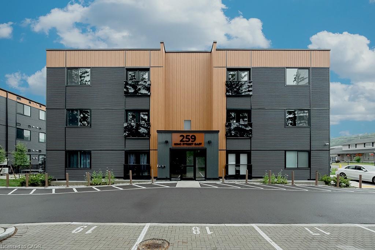
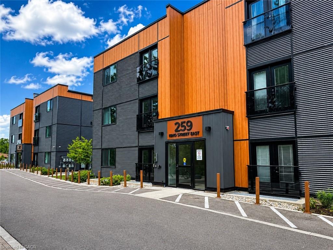
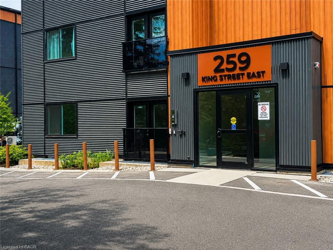
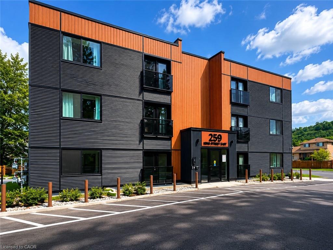
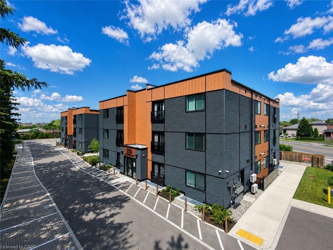
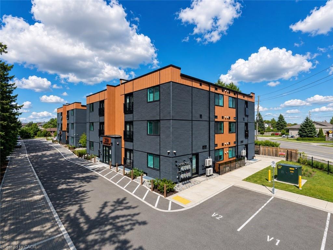
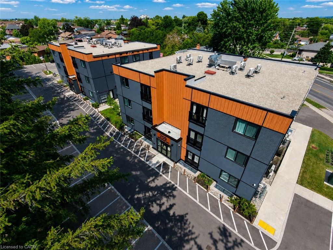
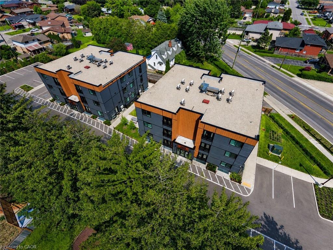
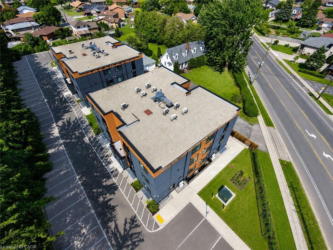
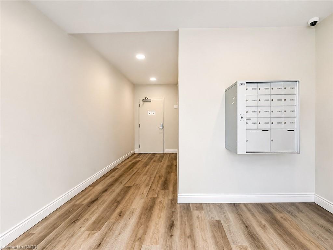
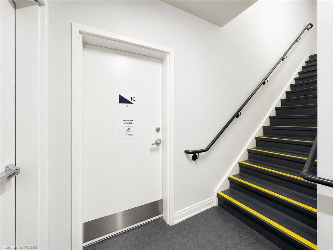
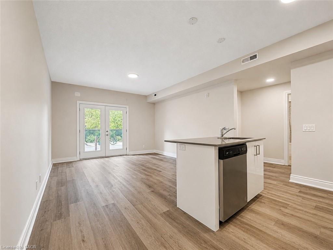
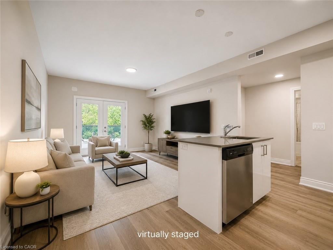
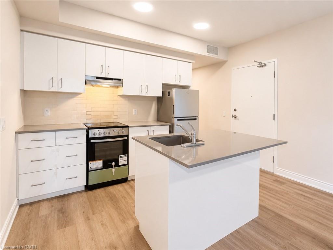
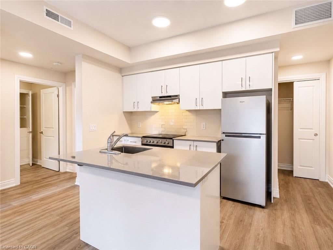
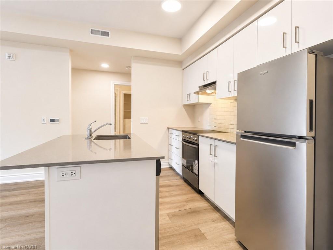
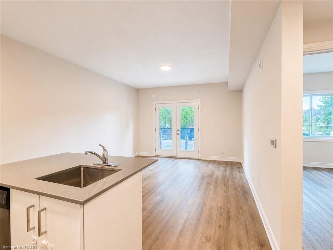
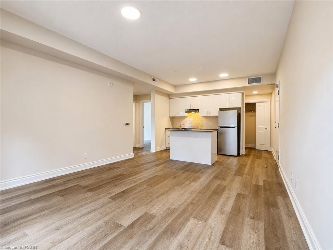
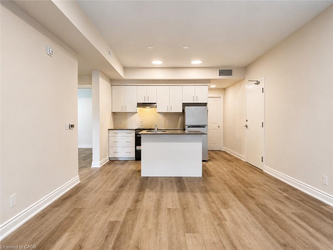
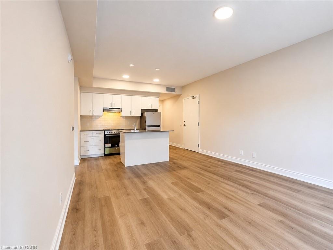
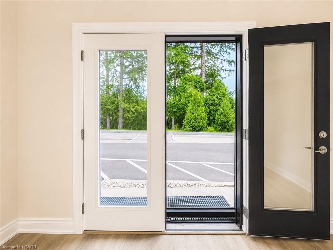
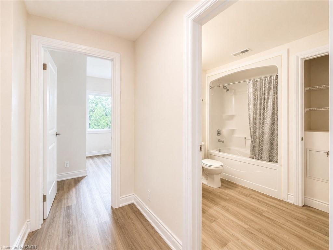
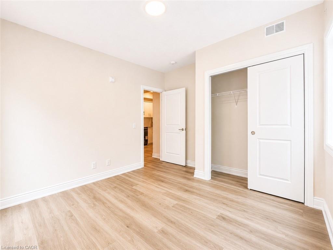
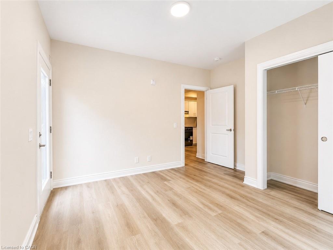
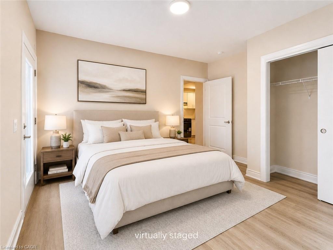
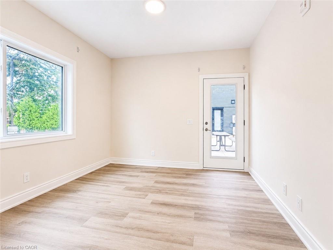
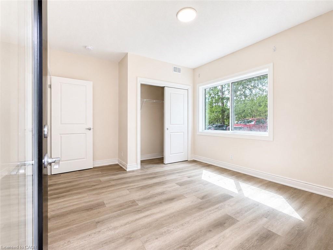
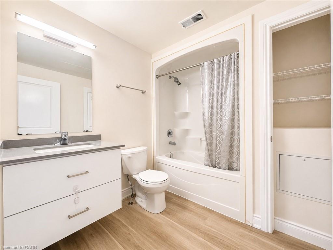
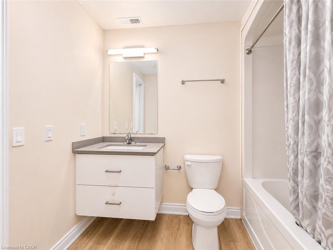
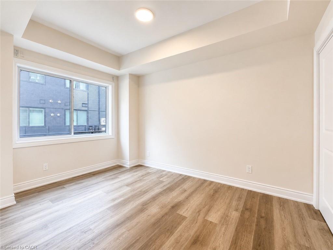
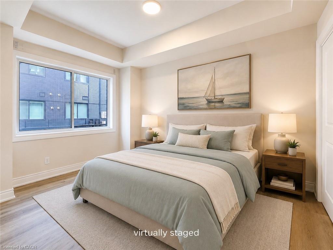
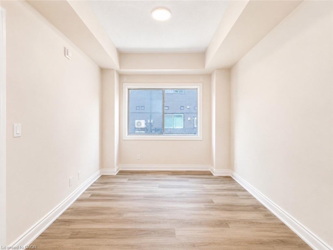
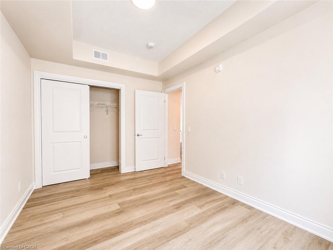
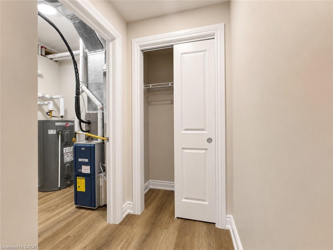
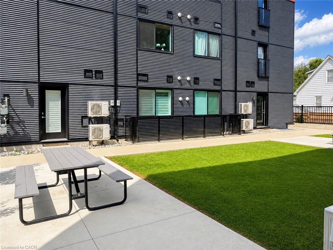
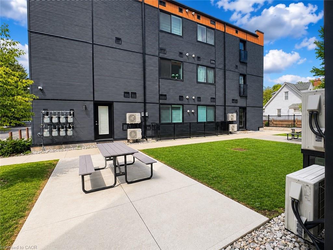
Welcome to The Independent, a modern and thoughtfully designed condominium community in the heart of Stoney Creek's desirable Cherry Heights neighbourhood. This stylish ground-floor Unit 1C features 870 sq. st. of contemporary living space with quality finishes, secure building amenities, and exceptional convenience. Step inside to discover bright, open-concept living spaces featuring luxury vinyl plank flooring, contemporary trim, modern square-panel doors, and designer-selected lighting throughout. The sleek kitchen is equipped with glossy white flat-panel cabinetry, Quartz countertops, a stainless steel undermount sink, and brushed nickel hardware. The elegant bathroom showcases a floating vanity with Quartz countertop, undermount sink, and contemporary fixtures. Enjoy independent controls for heating and cooling, along with rough-ins for phone, cable, and data services. Residents of The Independent enjoy a beautifully landscaped exterior courtyard complete with picnic tables and BBQ area, creating the perfect space to relax or entertain outdoors. Additional features include secure 24-hour entry, monitored lobby and common areas, well-lit parking and walkways, outdoor bike racks, and one exterior surface parking space. Ideally located in Stoney Creek's desirable Cherry Heights neighbourhood, The Independent provides residents with a quiet, established community setting with convenient access to parks, shopping, dining, transit, major highways, and the Niagara Escarpment. Enjoy nearby walking trails, recreation facilities, schools, and everyday amenities while remaining just minutes from downtown Hamilton and the QEW., this move-in ready suite offers the perfect blend of comfort, style, and convenience in one of Stoney Creek's most established communities.
Details
| MLS # | 40841341 |
|---|---|
| Listing Type | For Sale |
| Style | Condominium |
| Building Name | The Independent |
| HOA Dues | $560 |
| Sub-Type | Resale |
| Status | Active |
| Year | 2023 |
| Days On Site | 66 |
| Listing Provided By | RE/MAX Escarpment Realty Inc. | Jeff Robson |
Features
| Bed(s) | 2 |
|---|---|
| Bath(s) | 1 Total |
| SQ Feet | 870 |
| Story(s) | 1 |
| Zoning | RM4-9 |
Interior
| Appliances | Water Heater |
|---|---|
| Rooms Total | 6 |
| Interior Features | Separate Heating Controls, Separate Hydro Meters |
| Cooling | Central Air |
| Cooling Yes / No | No |
| Heating | Forced Air, Natural Gas |
| Heating Yes / No | Yes |
| Laundry Features | In-Suite, Main Level |
Exterior
| Exterior Features | Year Round Living |
|---|---|
| Lot Features | Urban, Park, Place of Worship, Public Transit, Schools, Shopping Nearby |
| Construction Materials | Aluminum Siding |
| Roof | Flat |
| Foundation Details | Poured Concrete |
| Patio And Porch Features | Juliette |
Parking
| Garage Spaces | 0 |
|---|---|
| Parking Features | Exclusive |
| Open Parking Yes / No | Yes |
| Attached Garage Yes / No | No |
Utilities
| Utilities | Cell Service, Electricity Connected, Garbage/Sanitary Collection, High Speed Internet Avail, Natural Gas Connected, Recycling Pickup, Phone Connected |
|---|---|
| Sewer | Sewer (Municipal) |
Taxes
| Tax Annual Amount | 3843.08 |
|---|
Area Information
| Province | ON |
|---|---|
| County | Hamilton |
| City | Stoney Creek |
| Postal Code | L8G 1L9 |
| Area | 51 Stoney Creek |
| Subarea | 516 Cherry Heights |
| Community Name | 516 Cherry Heights |
| Listing VS Median (in 516 Cherry Heights) | |
Price: $364,500 low | high Med: $757,400 sqft: 870 low | high Med: 1,243 $ / sqft: $419 low | high Med: $609 On site: 66 low | high Med: 42 | |
Request a showing
Request a showing
Contact
Learn More About This Property

| Province | ON |
|---|---|
| County | Hamilton |
| City | Stoney Creek |
| Postal Code | L8G 1L9 |
| Area | 51 Stoney Creek |
| Subarea | 516 Cherry Heights |
| Community Name | 516 Cherry Heights |
| Listing VS Median (in 516 Cherry Heights) | |
Price: $364,500 low | high Med: $757,400 sqft: 870 low | high Med: 1,243 $ / sqft: $419 low | high Med: $609 On site: 66 low | high Med: 42 | |