In-Person: 08/23 2:00 PM - 4:00 PM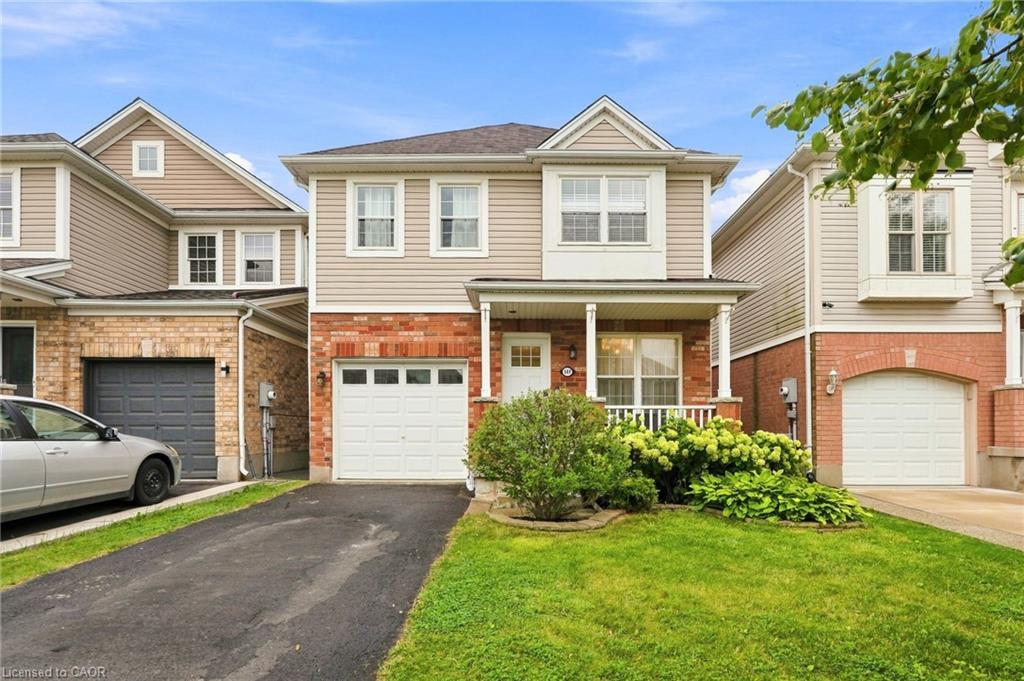
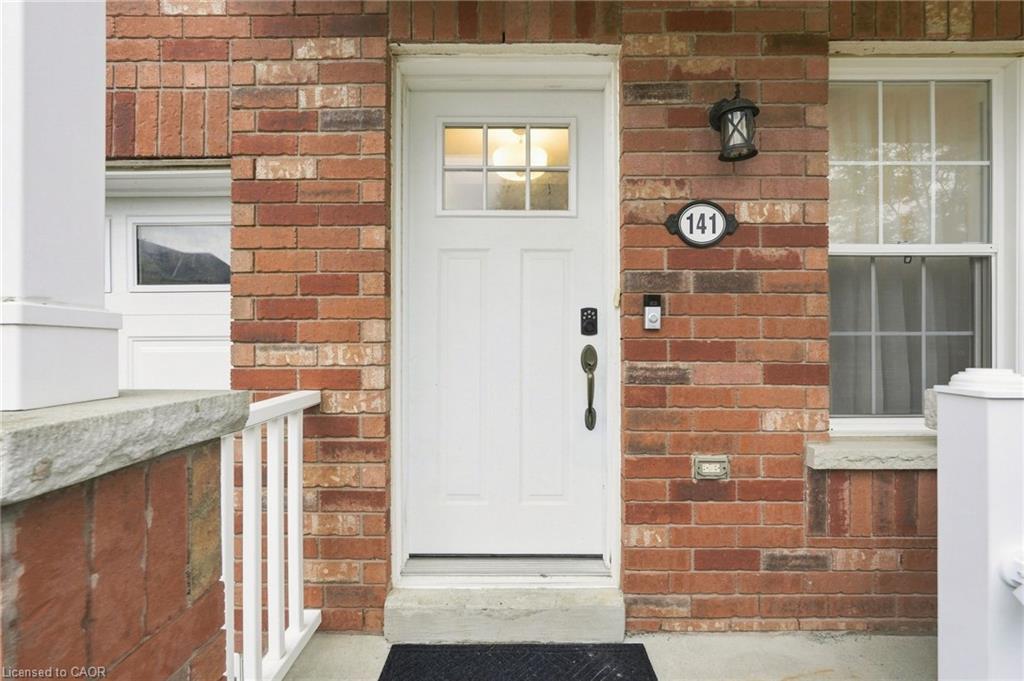
141 Cleghorn Drive,Binbrook, ON L0R 1C0
Binbrook, ON L0R 1C0


Description
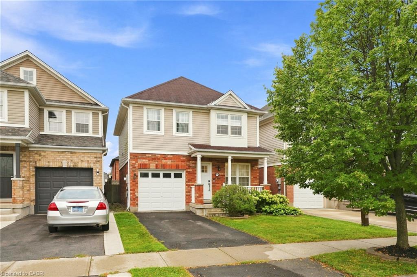
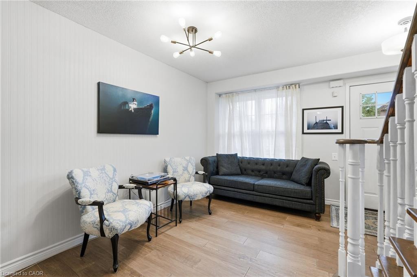
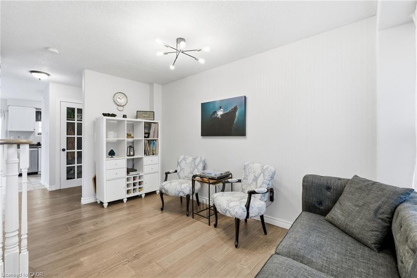
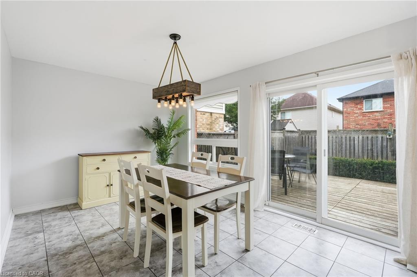
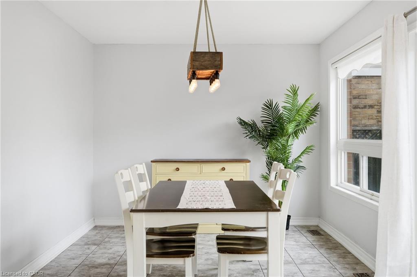
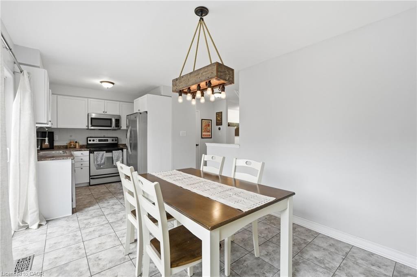
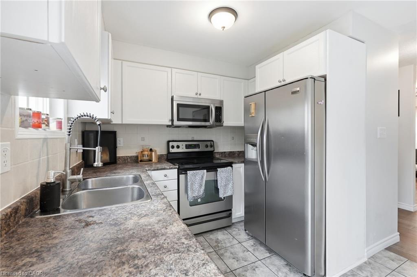
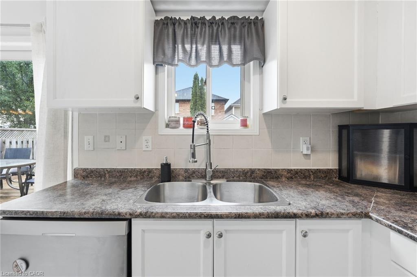
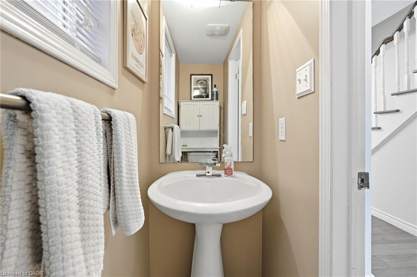
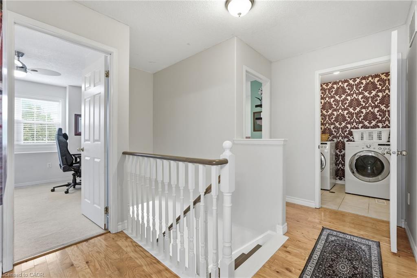
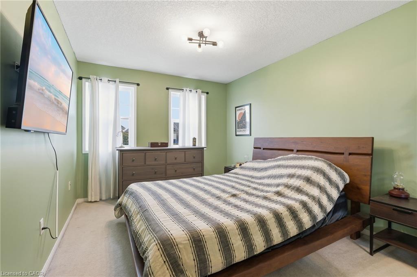
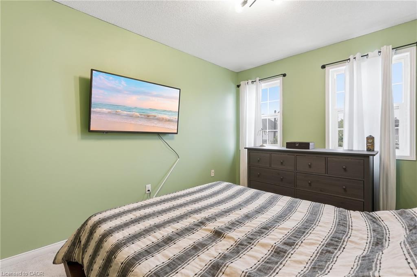
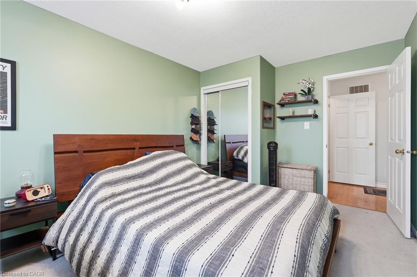
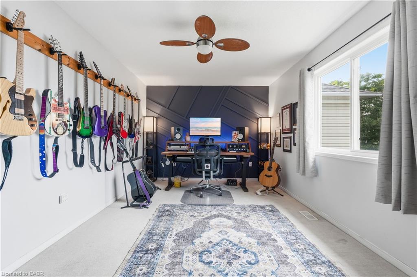
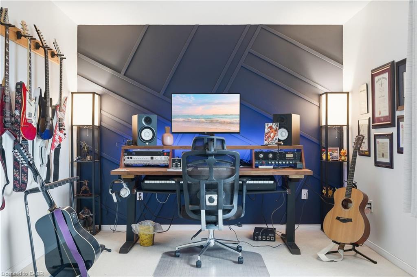
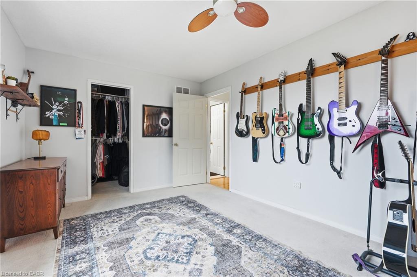
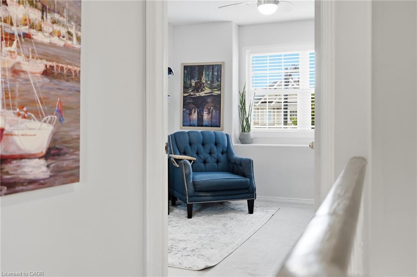
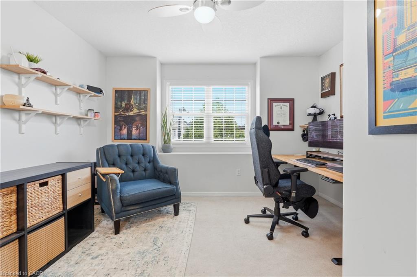
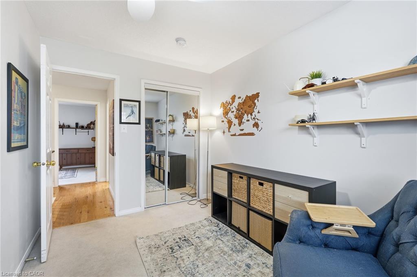
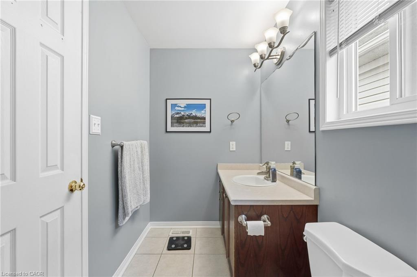
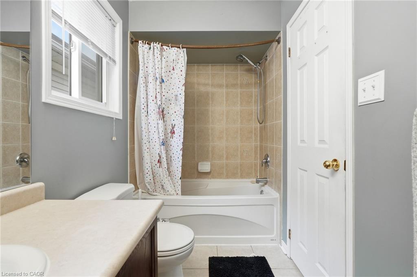
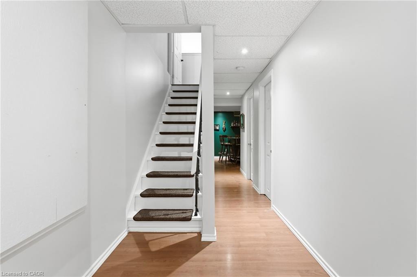
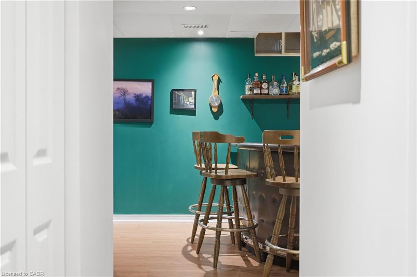
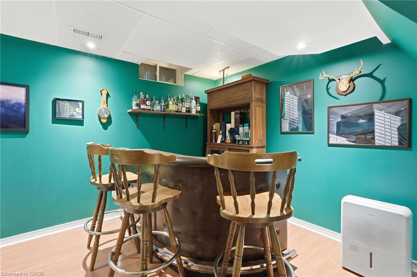
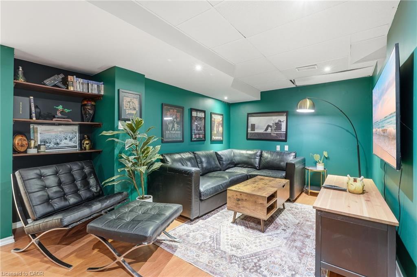
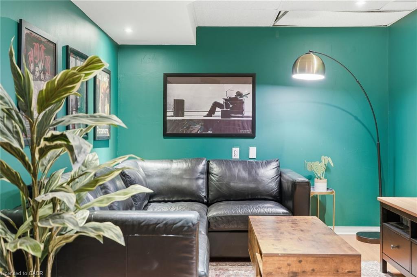
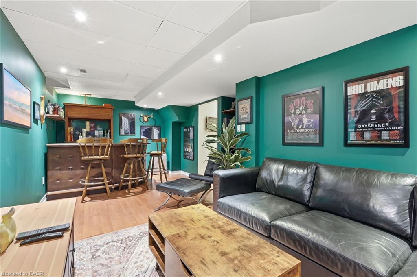
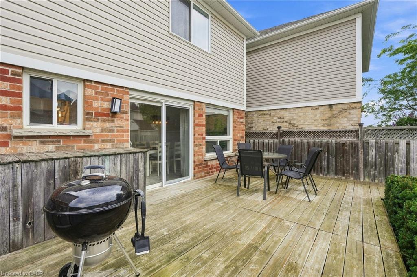
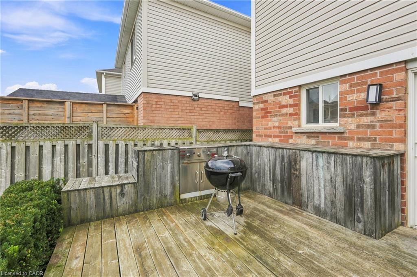
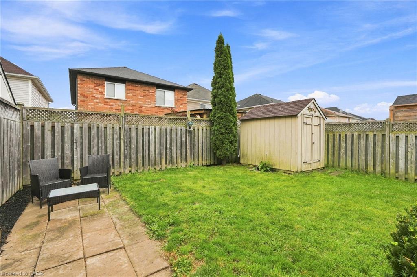
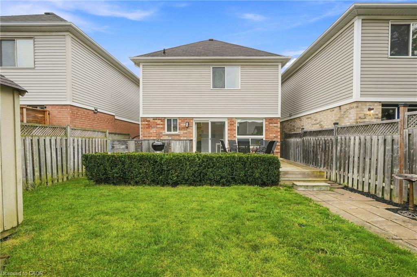
Welcome to 141 Cleghorn Drive, a well-maintained detached home nestled in the welcoming community of Binbrook. Offering three bedrooms and one and a half bathrooms, this charming home combines comfortable family living with the convenience of being close to parks, multiple schools, shopping and everyday amenities. Step inside the warm and inviting living room, designed with both everyday living and entertaining in mind. The bright, generous kitchen features white cabinetry, an expansive family dining area, and a convenient walk-out to the backyard deck, creating an easy connection between the indoor and outdoor living spaces. Upstairs, you’ll find three spacious bedrooms and a full four-piece bathroom, providing plenty of room for a growing family, guests, or a home office. The lower level provides excellent entertaining space, complete with a newer bar area and a comfortable lounge perfect for watching television or hosting friends. Additional peace of mind comes with a newer furnace (2019). With its inviting layout, generous living spaces, and desirable Binbrook location, 141 Cleghorn Drive is a wonderful opportunity to enjoy comfortable family living in a friendly, desirable and growing neighbourhood. Don’t be TOO LATE*! *REG TM. RSA.
Details
| MLS # | 40854996 |
|---|---|
| Listing Type | For Sale |
| Style | House |
| Sub-Type | Resale |
| Status | Active |
| Year | 2006 |
| Days On Site | 11 |
| Listing Provided By | RE/MAX Escarpment Realty Inc. | Drew Woolcott |
Features
| Bed(s) | 3 |
|---|---|
| Bath(s) | 2 Total |
| SQ Feet | 1,318 |
| Garage | 1 |
| Basement | Y |
| Story(s) | 2 |
| Zoning | R4-193 |
| Acreage | 0.06 |
Interior
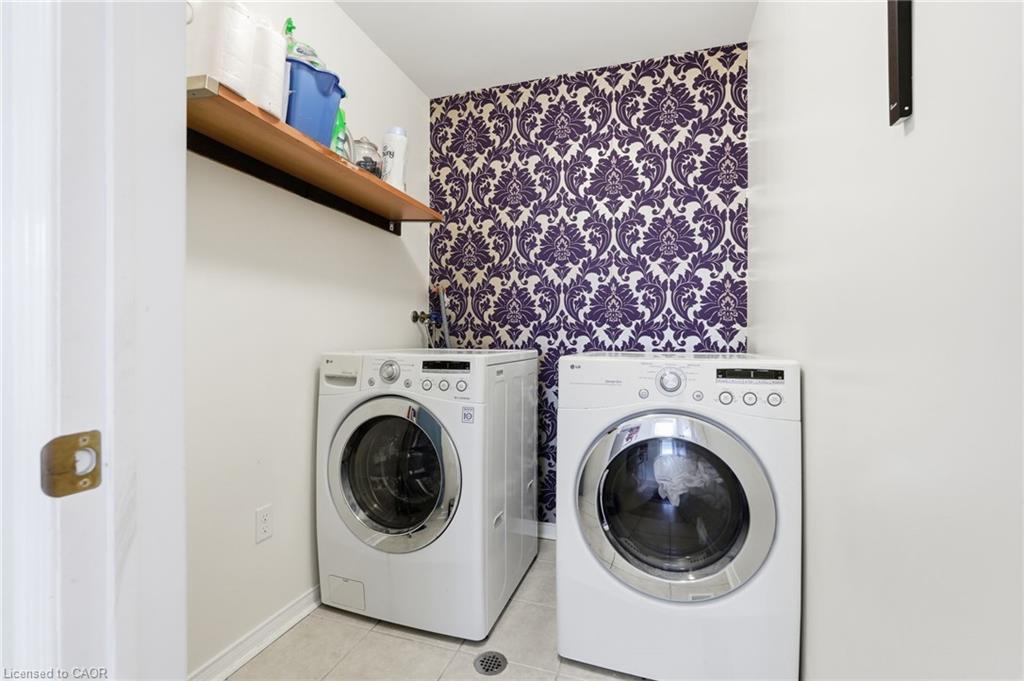
| Appliances | Dishwasher, Dryer, Refrigerator, Stove, Washer |
|---|---|
| Rooms Total | 9 |
| Interior Features | None |
| Cooling | Central Air |
| Cooling Yes / No | No |
| Heating | Forced Air, Natural Gas |
| Heating Yes / No | Yes |
| Laundry Features | Upper Level |
Exterior
| Lot Features | Urban, Rectangular, None |
|---|---|
| Construction Materials | Brick |
| Roof | Asphalt Shing |
| Foundation Details | Poured Concrete |
Parking
| Garage Spaces | 1 |
|---|---|
| Parking Features | Attached Garage |
| Open Parking Yes / No | Yes |
| Attached Garage Yes / No | Yes |
Utilities
| Sewer | Sewer (Municipal) |
|---|
Taxes
| Tax Annual Amount | 4140.57 |
|---|
Area Information
| Province | ON |
|---|---|
| County | Hamilton |
| City | Binbrook |
| Postal Code | L0R 1C0 |
| Area | 53 Glanbrook |
| Subarea | 532 Binbrook Municipal |
| Community Name | 532 Binbrook Municipal |
| Listing VS Median (in 532 Binbrook Municipal) | |
Price: $629,900 low | high Med: $739,900 sqft: 1,318 low | high Med: 1,518 $ / sqft: $478 low | high Med: $487 On site: 11 low | high Med: 17 | |
Market Activity L0R 1C0
Request a showing
Request a showing
Contact
Learn More About This Property

| Open House |
|---|
| In-Person 08/23 2:00 PM - 4:00 PM |
| Province | ON |
|---|---|
| County | Hamilton |
| City | Binbrook |
| Postal Code | L0R 1C0 |
| Area | 53 Glanbrook |
| Subarea | 532 Binbrook Municipal |
| Community Name | 532 Binbrook Municipal |
| Listing VS Median (in 532 Binbrook Municipal) | |
Price: $629,900 low | high Med: $739,900 sqft: 1,318 low | high Med: 1,518 $ / sqft: $478 low | high Med: $487 On site: 11 low | high Med: 17 | |