14 Casson Lane,Brantford, ON N3R 7Z4
Brantford, ON N3R 7Z4

Description
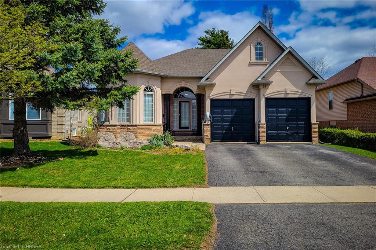

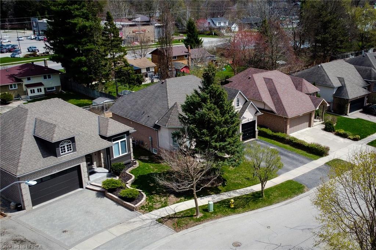
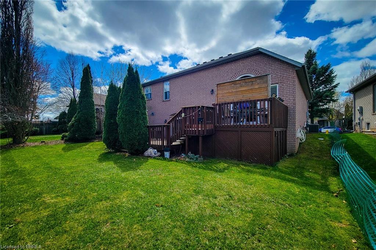
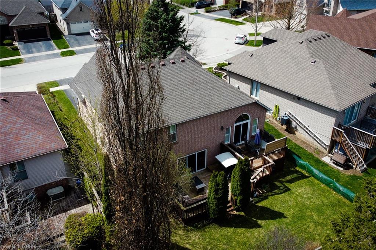
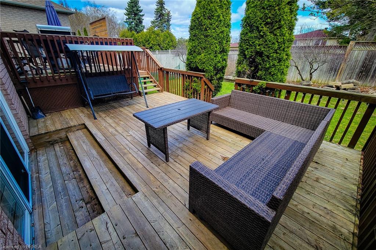
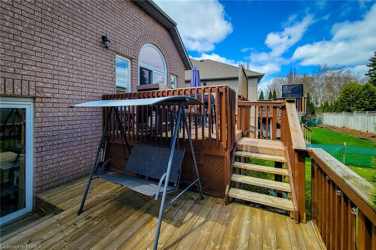
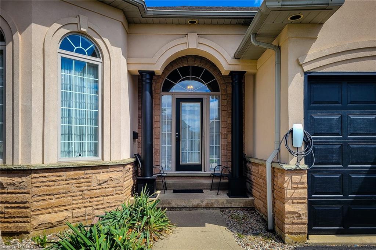
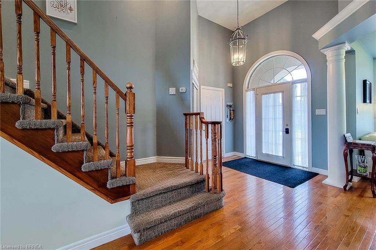
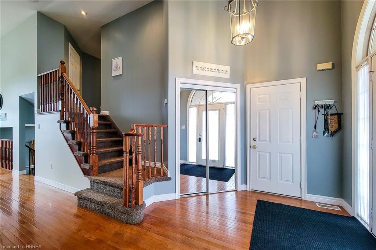
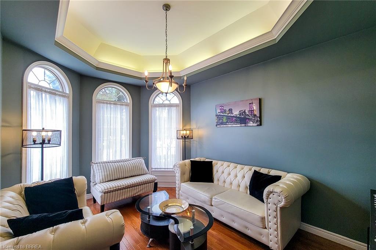
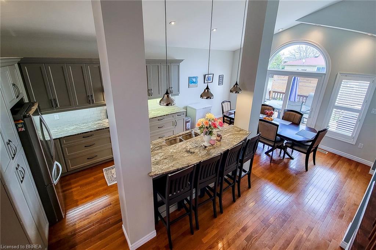
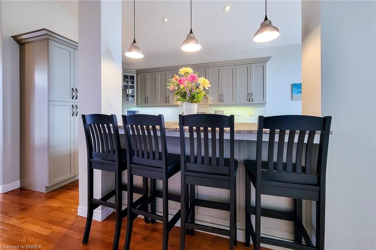
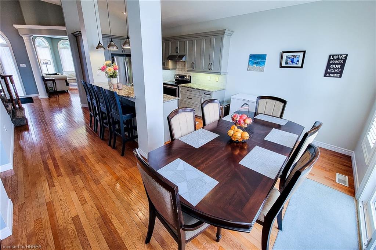
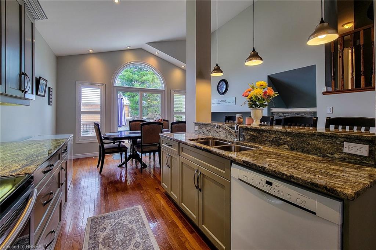
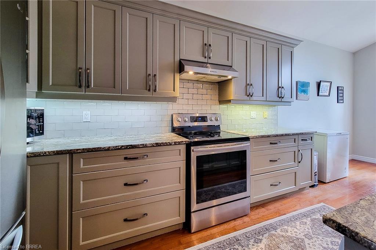
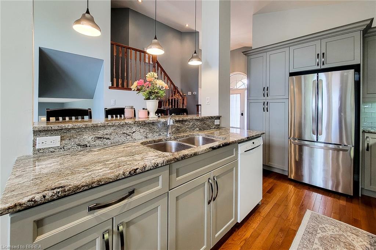
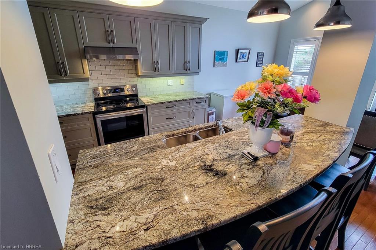
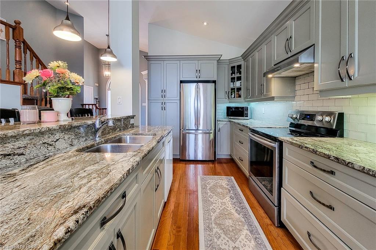
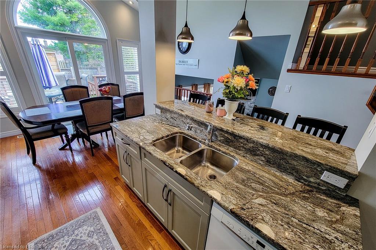
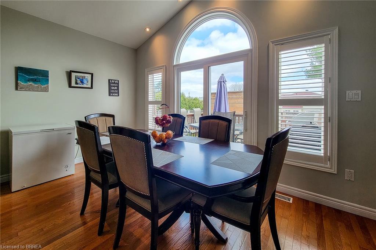
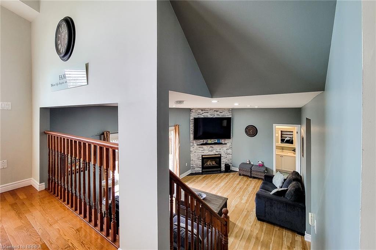
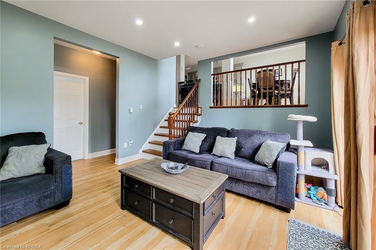
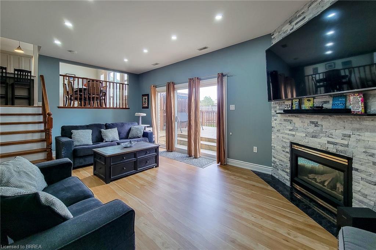
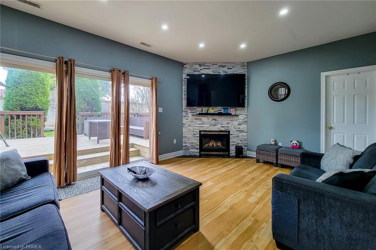
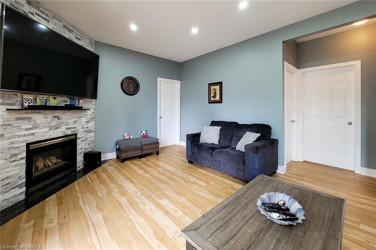
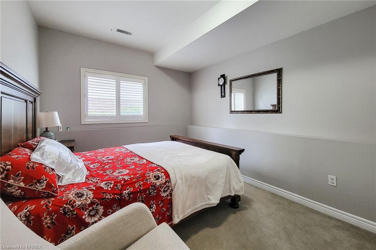
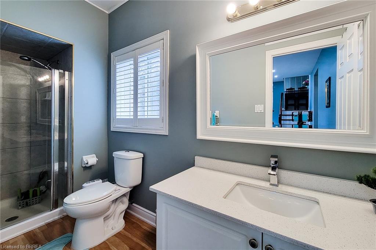
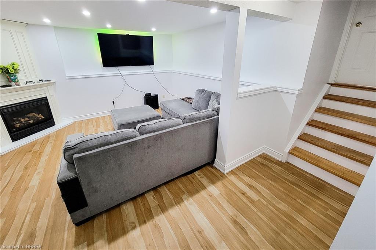
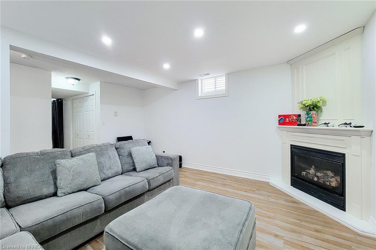
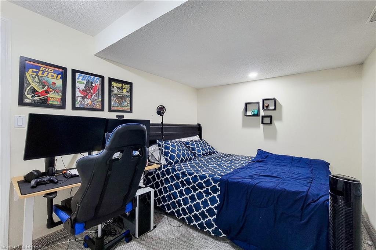
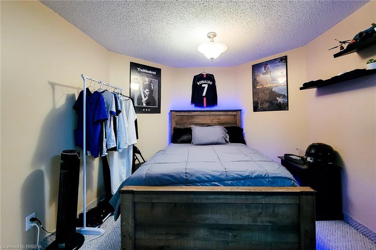
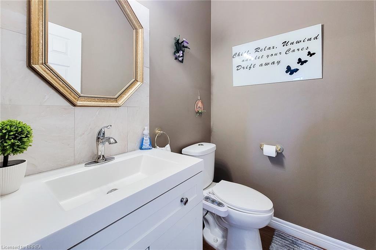
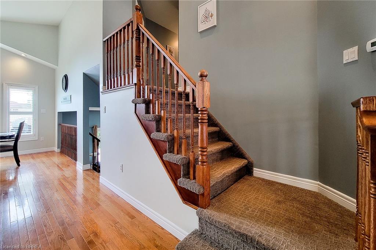
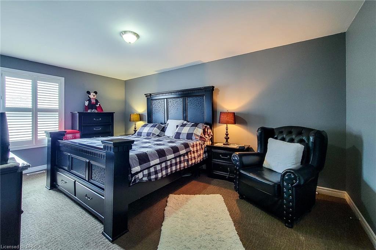
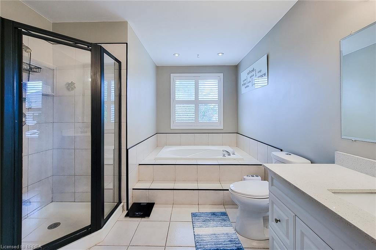
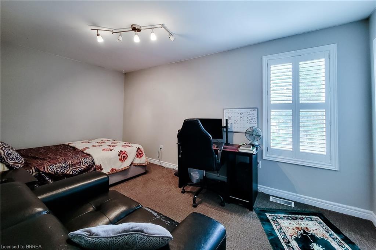
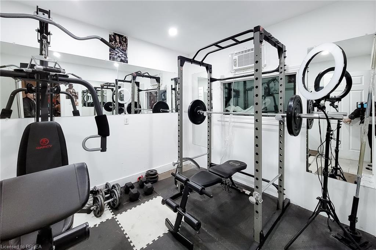
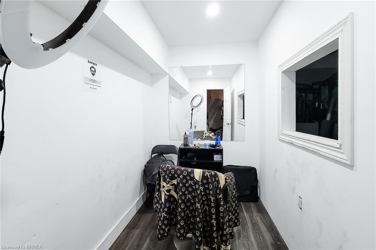
14 Casson Lane welcomes you with 3+1 bedrooms in Brantford’s highly sought-after North End Mayfair neighbourhood, offering a beautiful stone-and-stucco side-split just minutes from top schools, parks, shopping, highway access, and all amenities; inside, a spacious eat-in kitchen with granite countertops, stainless steel appliances, a large island, and new sliding doors leads to a two-tiered deck, while the second level features brand-new flooring, a primary bedroom with walk-in closet and ensuite privileges, a generous second bedroom, and a four-piece bath with jacuzzi tub; the lower level adds a cozy family room with natural gas fireplace, pot lights, walkout, third bedroom, laundry room, and an updated three-piece bath, and the fully finished basement expands your living space with a recreation room boasting a second gas fireplace, a fourth bedroom, office, and modern upgrades throughoutmaking this a truly move-in-ready home.
Details
| MLS # | 40844380 |
|---|---|
| Listing Type | For Sale |
| Style | House |
| Sub-Type | Resale |
| Status | Pending |
| Year | 1999 |
| Days On Site | 12 |
| Listing Provided By | Re/Max Success Realty | Sunil Angrish |
Features
| Bed(s) | 4 |
|---|---|
| Bath(s) | 3 Total |
| SQ Feet | 1,343 |
| Garage | 2 |
| Basement | Y |
| Story(s) | 2 |
| Zoning | R1B |
| Golf Course | Yes |
Interior
| Appliances | Dishwasher, Dryer, Refrigerator, Stove, Washer |
|---|---|
| Rooms Total | 12 |
| Interior Features | Auto Garage Door Remote(s) |
| Cooling | Central Air |
| Cooling Yes / No | No |
| Heating | Forced Air |
| Heating Yes / No | Yes |
| Fireplaces Total | 2 |
| Fireplace Features | Gas |
| Window Features | Window Coverings |
| Laundry Features | In Area |
Exterior
| Lot Features | Urban, Near Golf Course, Greenbelt, Hospital, Major Anchor, Major Highway, Park, Place of Worship, Playground Nearby, Public Transit, School Bus Route, Schools, Shopping Nearby, Trails |
|---|---|
| Construction Materials | Brick, Stone, Stucco |
| Roof | Asphalt Shing |
| Foundation Details | Poured Concrete |
Parking
| Garage Spaces | 2 |
|---|---|
| Parking Features | Attached Garage |
| Open Parking Yes / No | Yes |
| Attached Garage Yes / No | Yes |
Utilities
| Sewer | Sewer (Municipal) |
|---|
Taxes
| Tax Annual Amount | 6850 |
|---|
Area Information
| Province | ON |
|---|---|
| County | Brantford |
| City | Brantford |
| Postal Code | N3R 7Z4 |
| Area | 2000 Myrtleville | Mayfair |
| Subarea | 2003 Northridge |
| Community Name | 2003 Northridge |
| Listing VS Median (in 2003 Northridge) | |
Price: $849,900 low | high Med: $874,900 sqft: 1,343 low | high Med: 1,274 $ / sqft: $633 low | high Med: $690 On site: 12 low | high Med: 15.5 | |
Request a showing
Request a showing
Contact
Learn More About This Property

| Province | ON |
|---|---|
| County | Brantford |
| City | Brantford |
| Postal Code | N3R 7Z4 |
| Area | 2000 Myrtleville | Mayfair |
| Subarea | 2003 Northridge |
| Community Name | 2003 Northridge |
| Listing VS Median (in 2003 Northridge) | |
Price: $849,900 low | high Med: $874,900 sqft: 1,343 low | high Med: 1,274 $ / sqft: $633 low | high Med: $690 On site: 12 low | high Med: 15.5 | |