 New Listing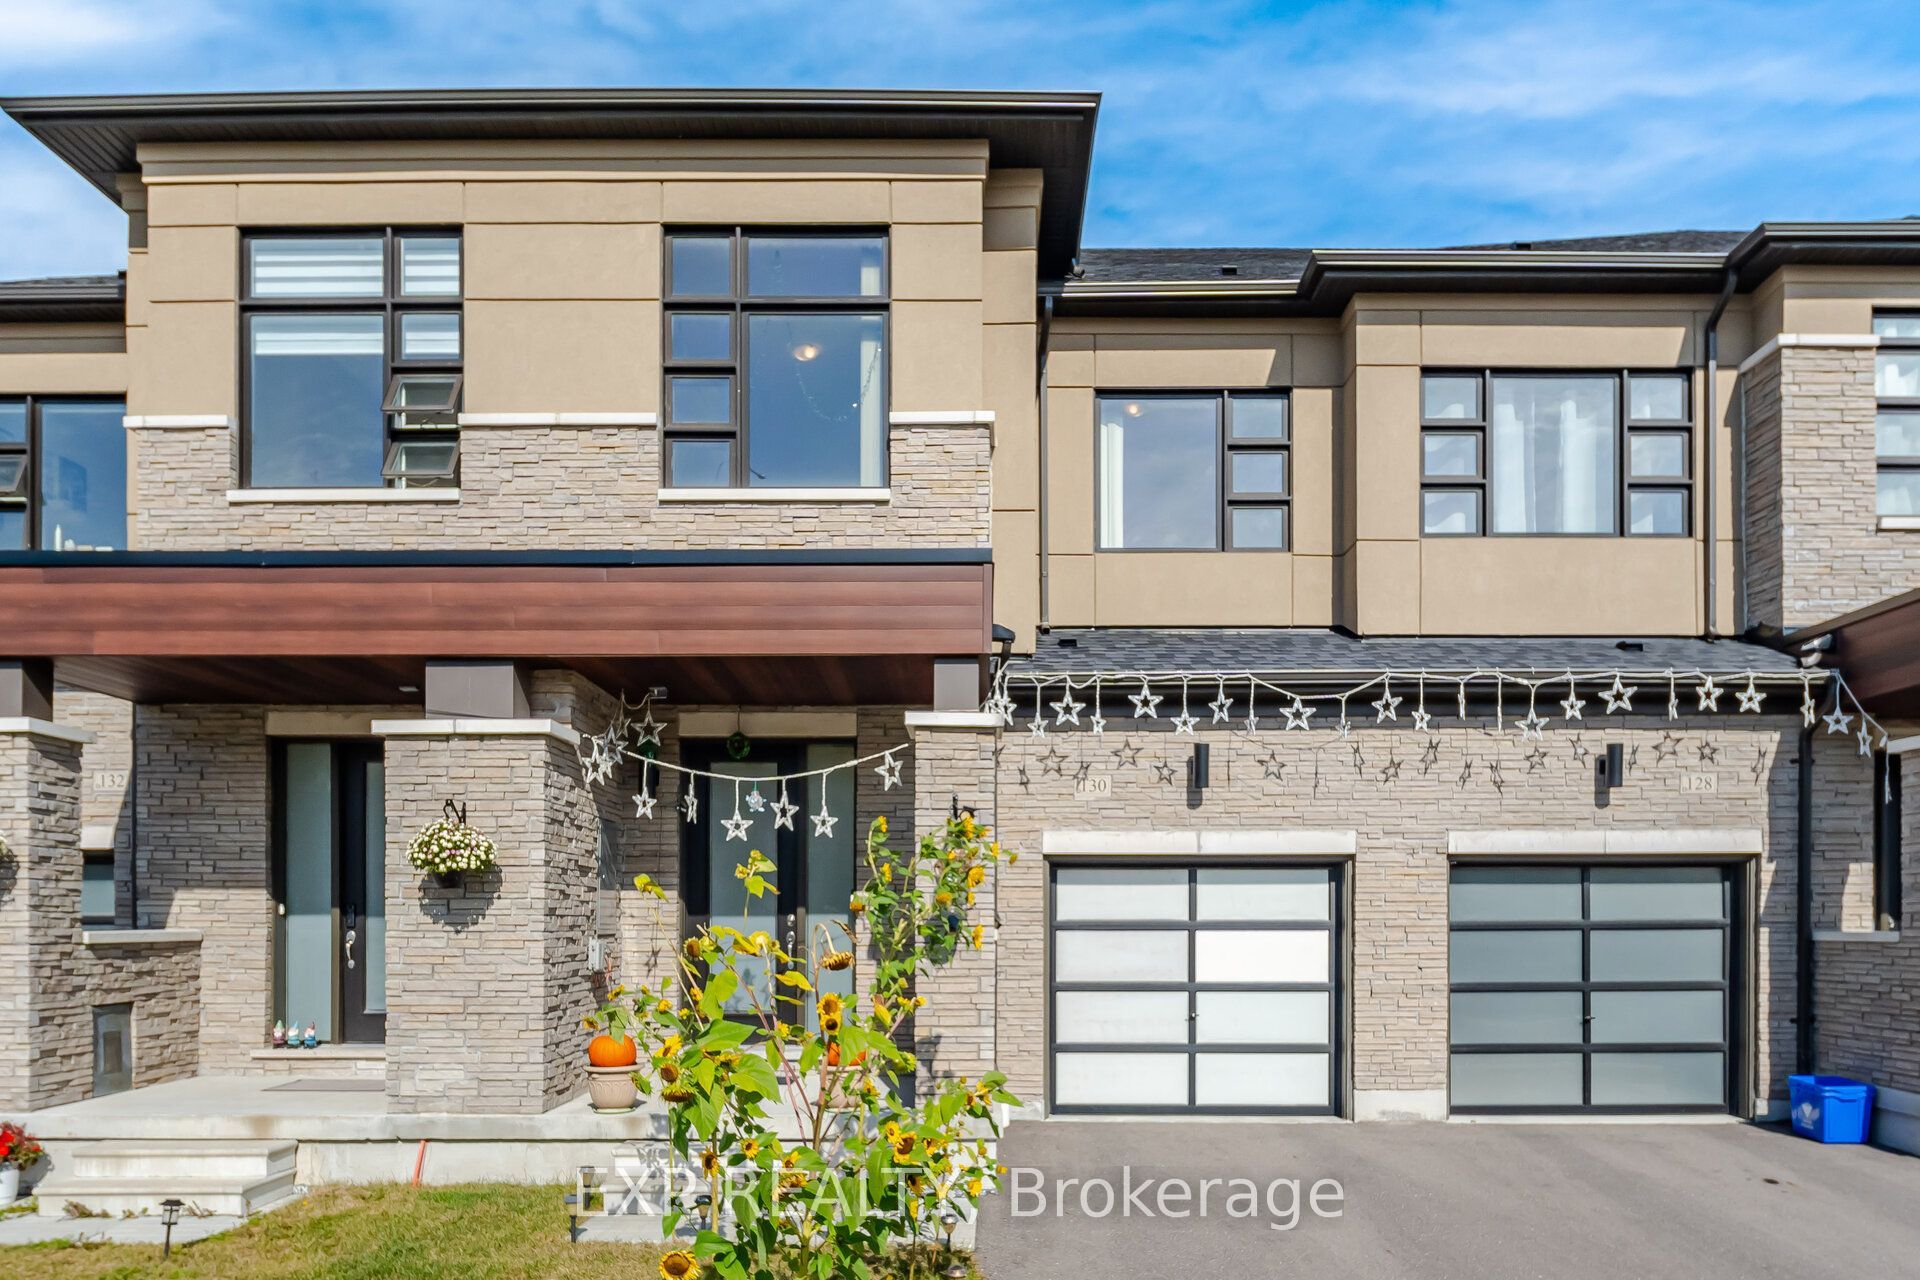
$899,000 $4,826 est/mo Sourced by Back At You
130 Ogston Crescent,Whitby, ON L1P 0H3
Whitby, ON L1P 0H3

Description
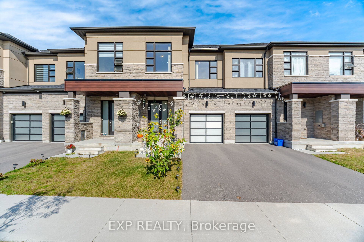
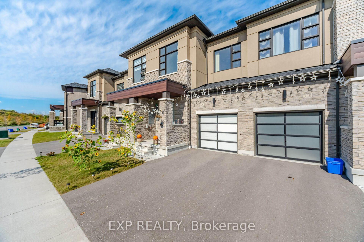
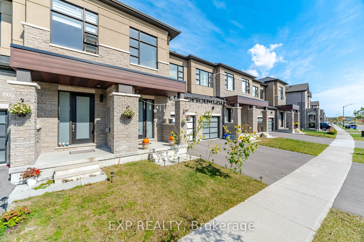
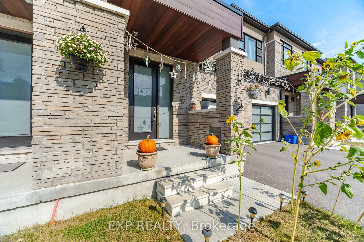
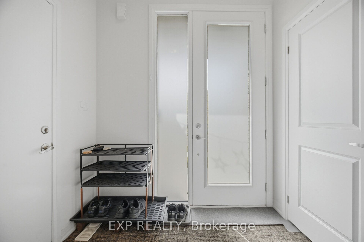
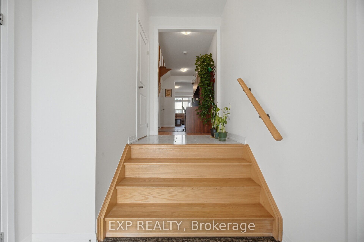
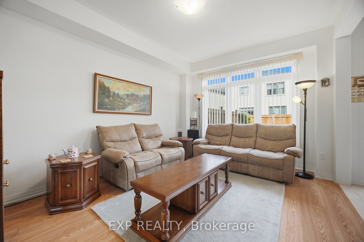
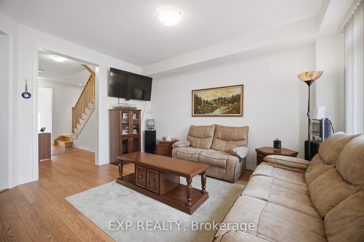
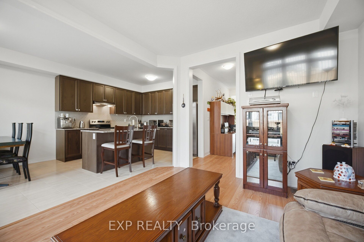
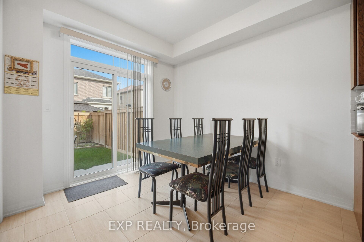
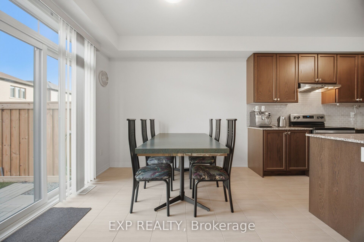
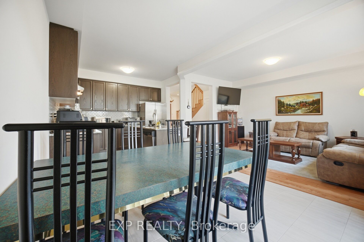
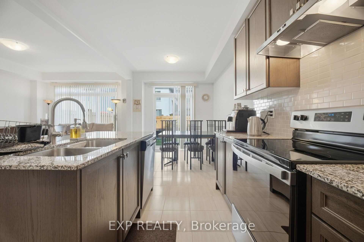
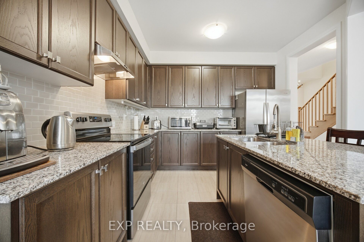
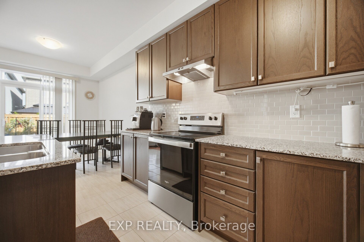
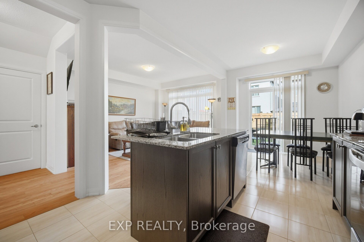
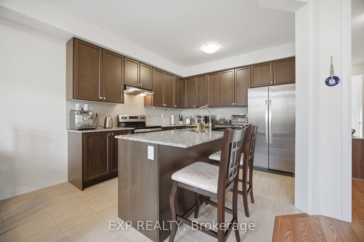
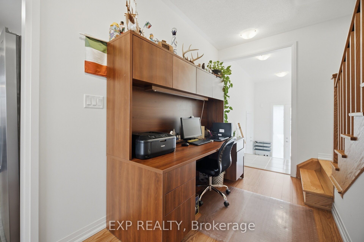
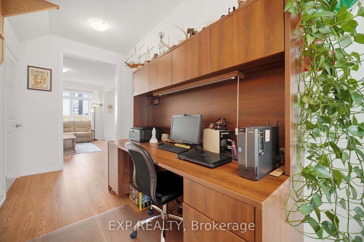
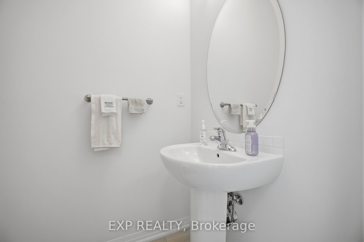
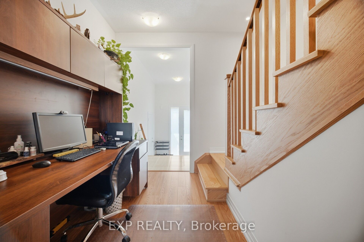
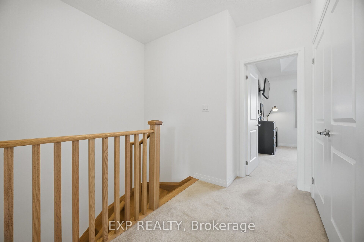
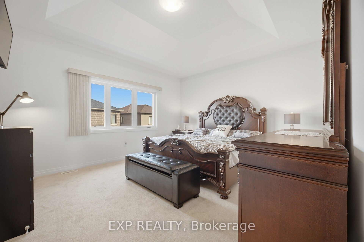
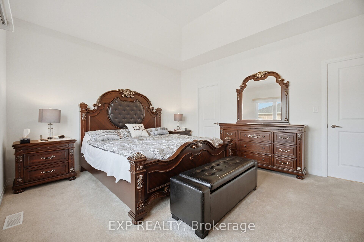
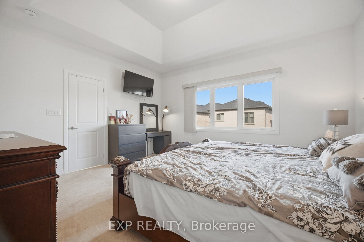
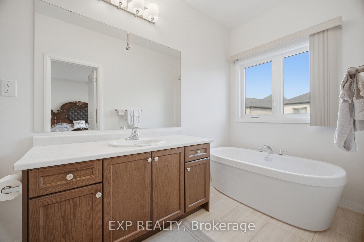
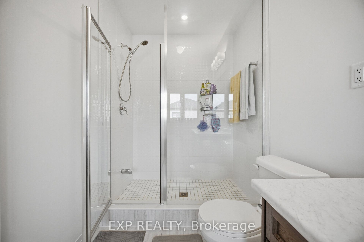
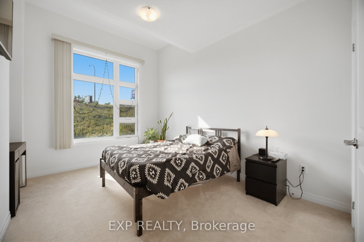
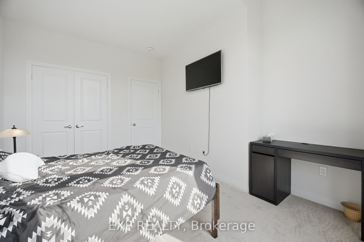
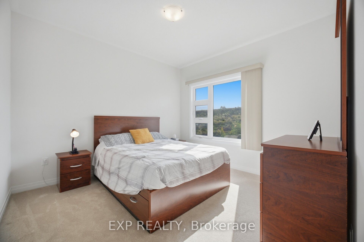
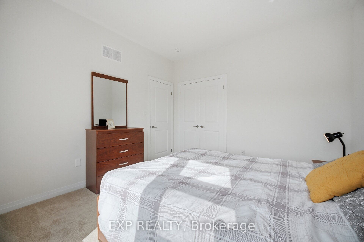
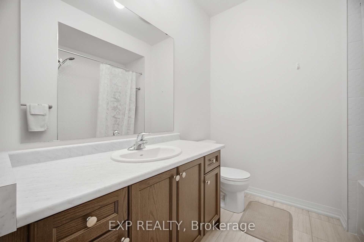
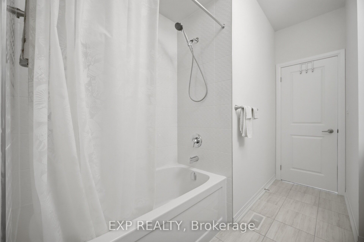
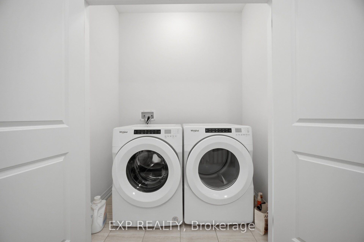
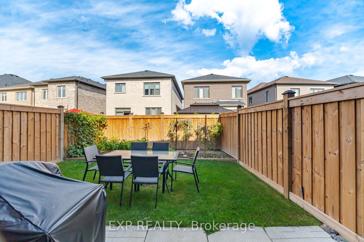
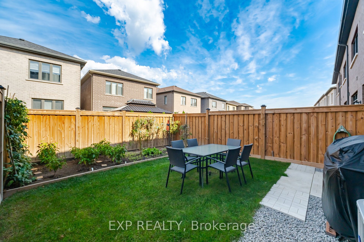
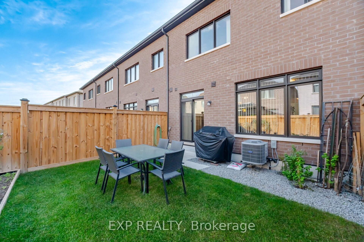
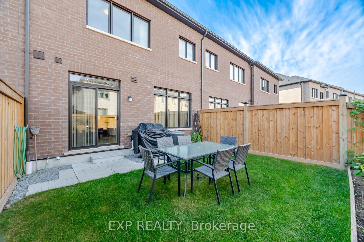
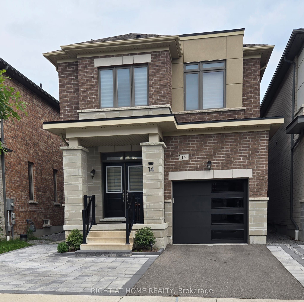
Welcome to 130 Ogston Crescent in Whitby. 3 bed + 3 bath freehold townhome featuring 9 ft ceilings, large windows, custom window blinds and an open concept. Plenty of natural light. The kitchen has granite countertops and stainless steel appliances, ceramic backsplash, 36" fridge, 30" stove & 24" dishwasher. Walkout to the fully fenced backyard from the dining room. There is also a 2 piece bath on the main level. Upstairs you'll find 3 spacious bedrooms. The primary bedroom has a 4 pc ensuite with soaker tub and separate shower. Washer and dryer conveniently on 2nd floor. Located right near Lynd Creek park, places of worship, schools, Rossland Rd W, HWY 412 and all amenities. A great area that has elements of both city and suburban life.
Details
| MLS # | E13876932 |
|---|---|
| Listing Type | For Sale |
| Style | House |
| Sub-Type | Resale |
| Status | New |
| Year | 0 |
| Days On Site | 1 |
| Listing Provided By | EXP REALTY | E13876932 285400 |
Features
| Bed(s) | 3 |
|---|---|
| Bath(s) | 3 |
| Garage | 1 |
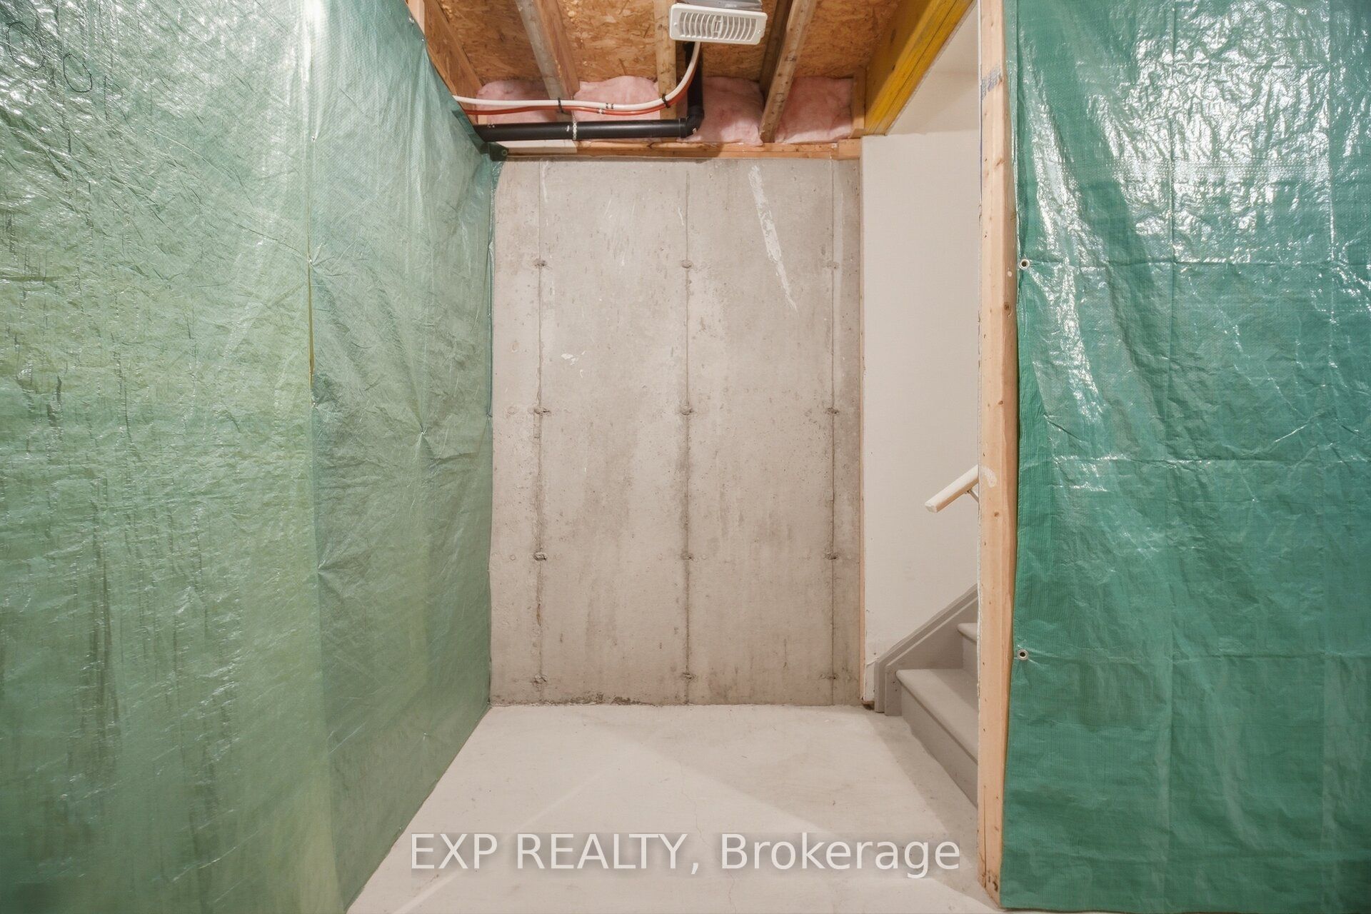
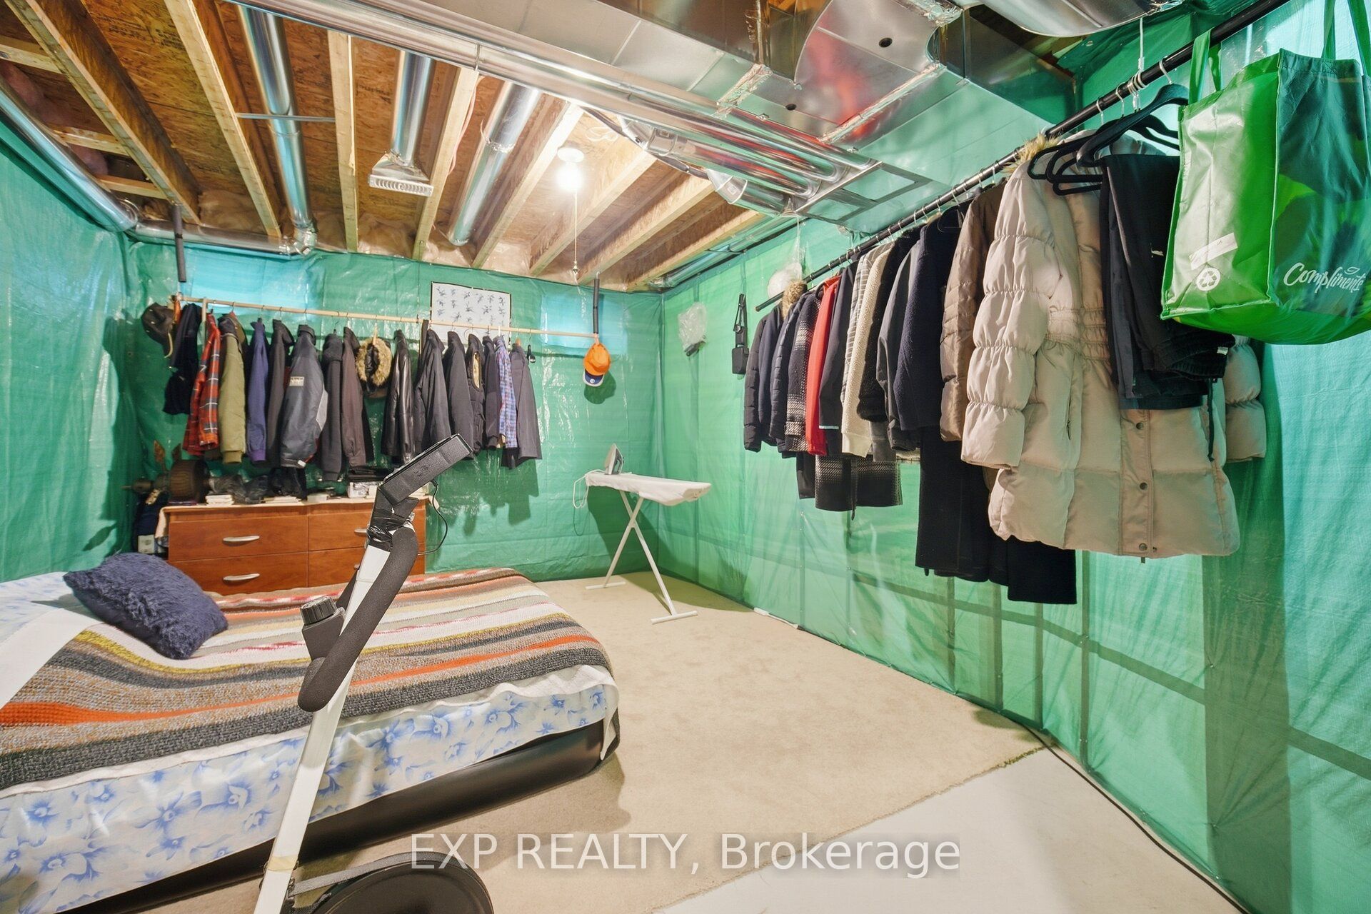
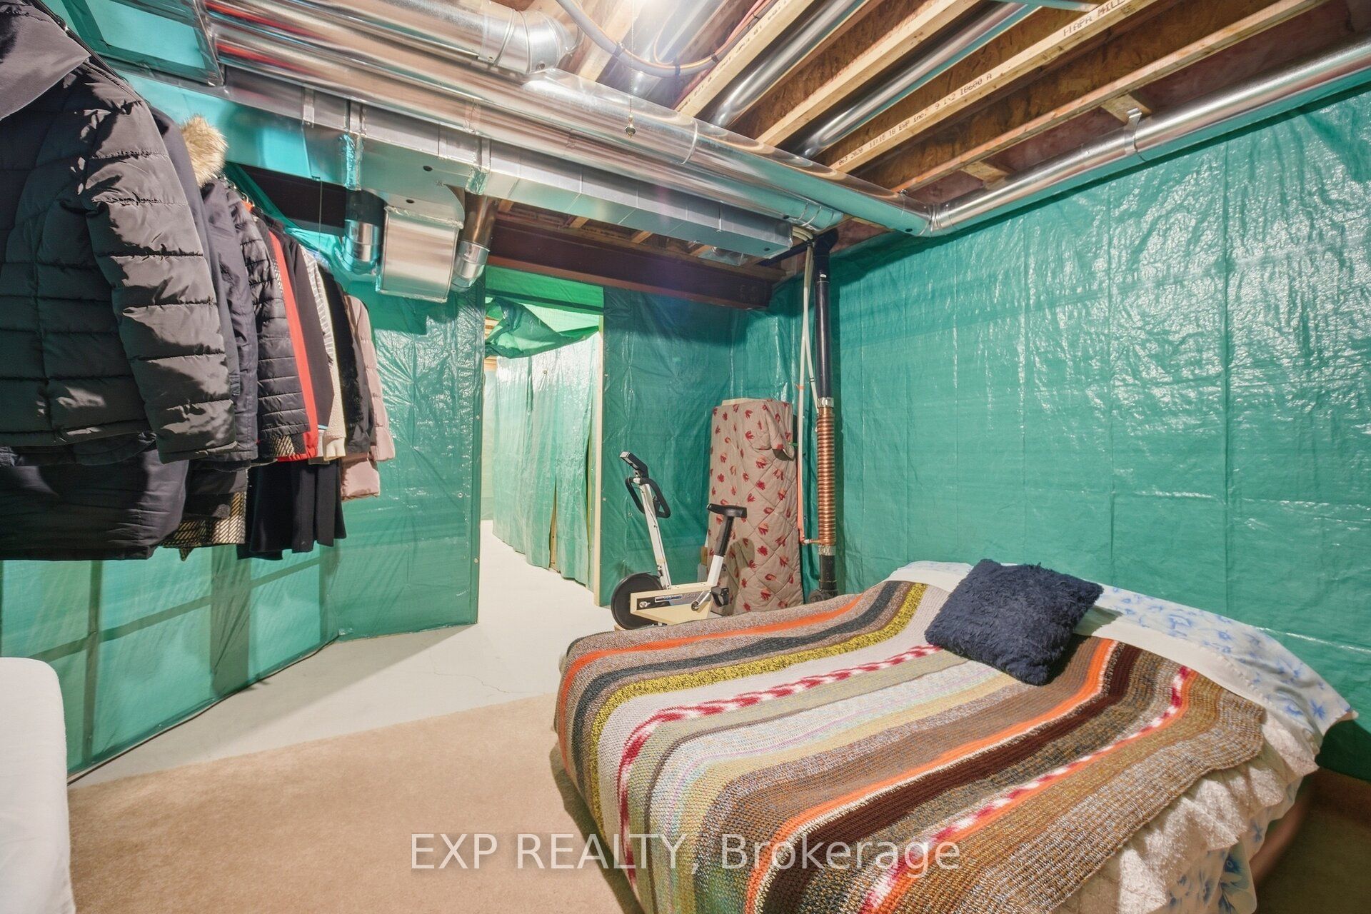
| Basement | Y |
| Story(s) | 2 |
| Acreage | 0.05 |
Interior
| Interior Features | Central Vacuum |
|---|---|
| Cooling | Central Air |
| Heat Source | Gas |
| Fireplace Yes / No | No |
Exterior
| Roof | Asphalt Shingle |
|---|---|
| Foundation Details | Brick |
| Construction Materials | Brick |
Parking
| Garage Yes / No | Yes |
|---|---|
| Parking Features | Private |
Utilities
| Sewer | Sewer |
|---|
Taxes
| Tax Annual Amount | 5568.44 |
|---|---|
| Tax Legal Description | PLAN 40M2694 PT BLK 96 RP 40R31601 PART 3 |
| Tax Year | 2025 |
Area Information
| Province | ON |
|---|---|
| County | Durham |
| City | Whitby |
| Postal Code | L1P 0H3 |
| Area | Rural Whitby |
| Listing VS Median (in L1P 0H3) | |
Price: $899,000 low | high Med: $0 On site: 1 low | high Med: | |
Request a showing
Request a showing
Contact
Learn More About This Property

| Province | ON |
|---|---|
| County | Durham |
| City | Whitby |
| Postal Code | L1P 0H3 |
| Area | Rural Whitby |
| Listing VS Median (in L1P 0H3) | |
Price: $899,000 low | high Med: $0 On site: 1 low | high Med: | |
Nearby Listings (Within 1/10 mile)
Price: $674K - $1.123M
sqft: 0 - 0
Listing Updated: October 8, 2026 at 11:25:55 AM PDT
© 2026 Coldwell Banker the Real Estate Centre. All Rights Reserved. Coldwell Banker® and the Coldwell Banker Logo are registered service marks owned by Coldwell Banker Real Estate LLC. Each franchise is independently owned and operated. Any services or products provided by independently owned and operated franchises are not provided by, affiliated with or related to Coldwell Banker Real Estate LLC nor any of its affiliated companies.
POWERED BY
