126 Tremble Drive,West Grey, ON N0G 1R0
West Grey, ON N0G 1R0

Description
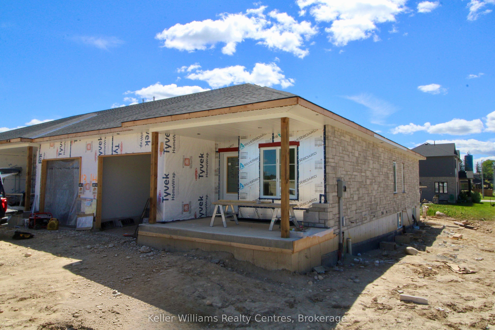
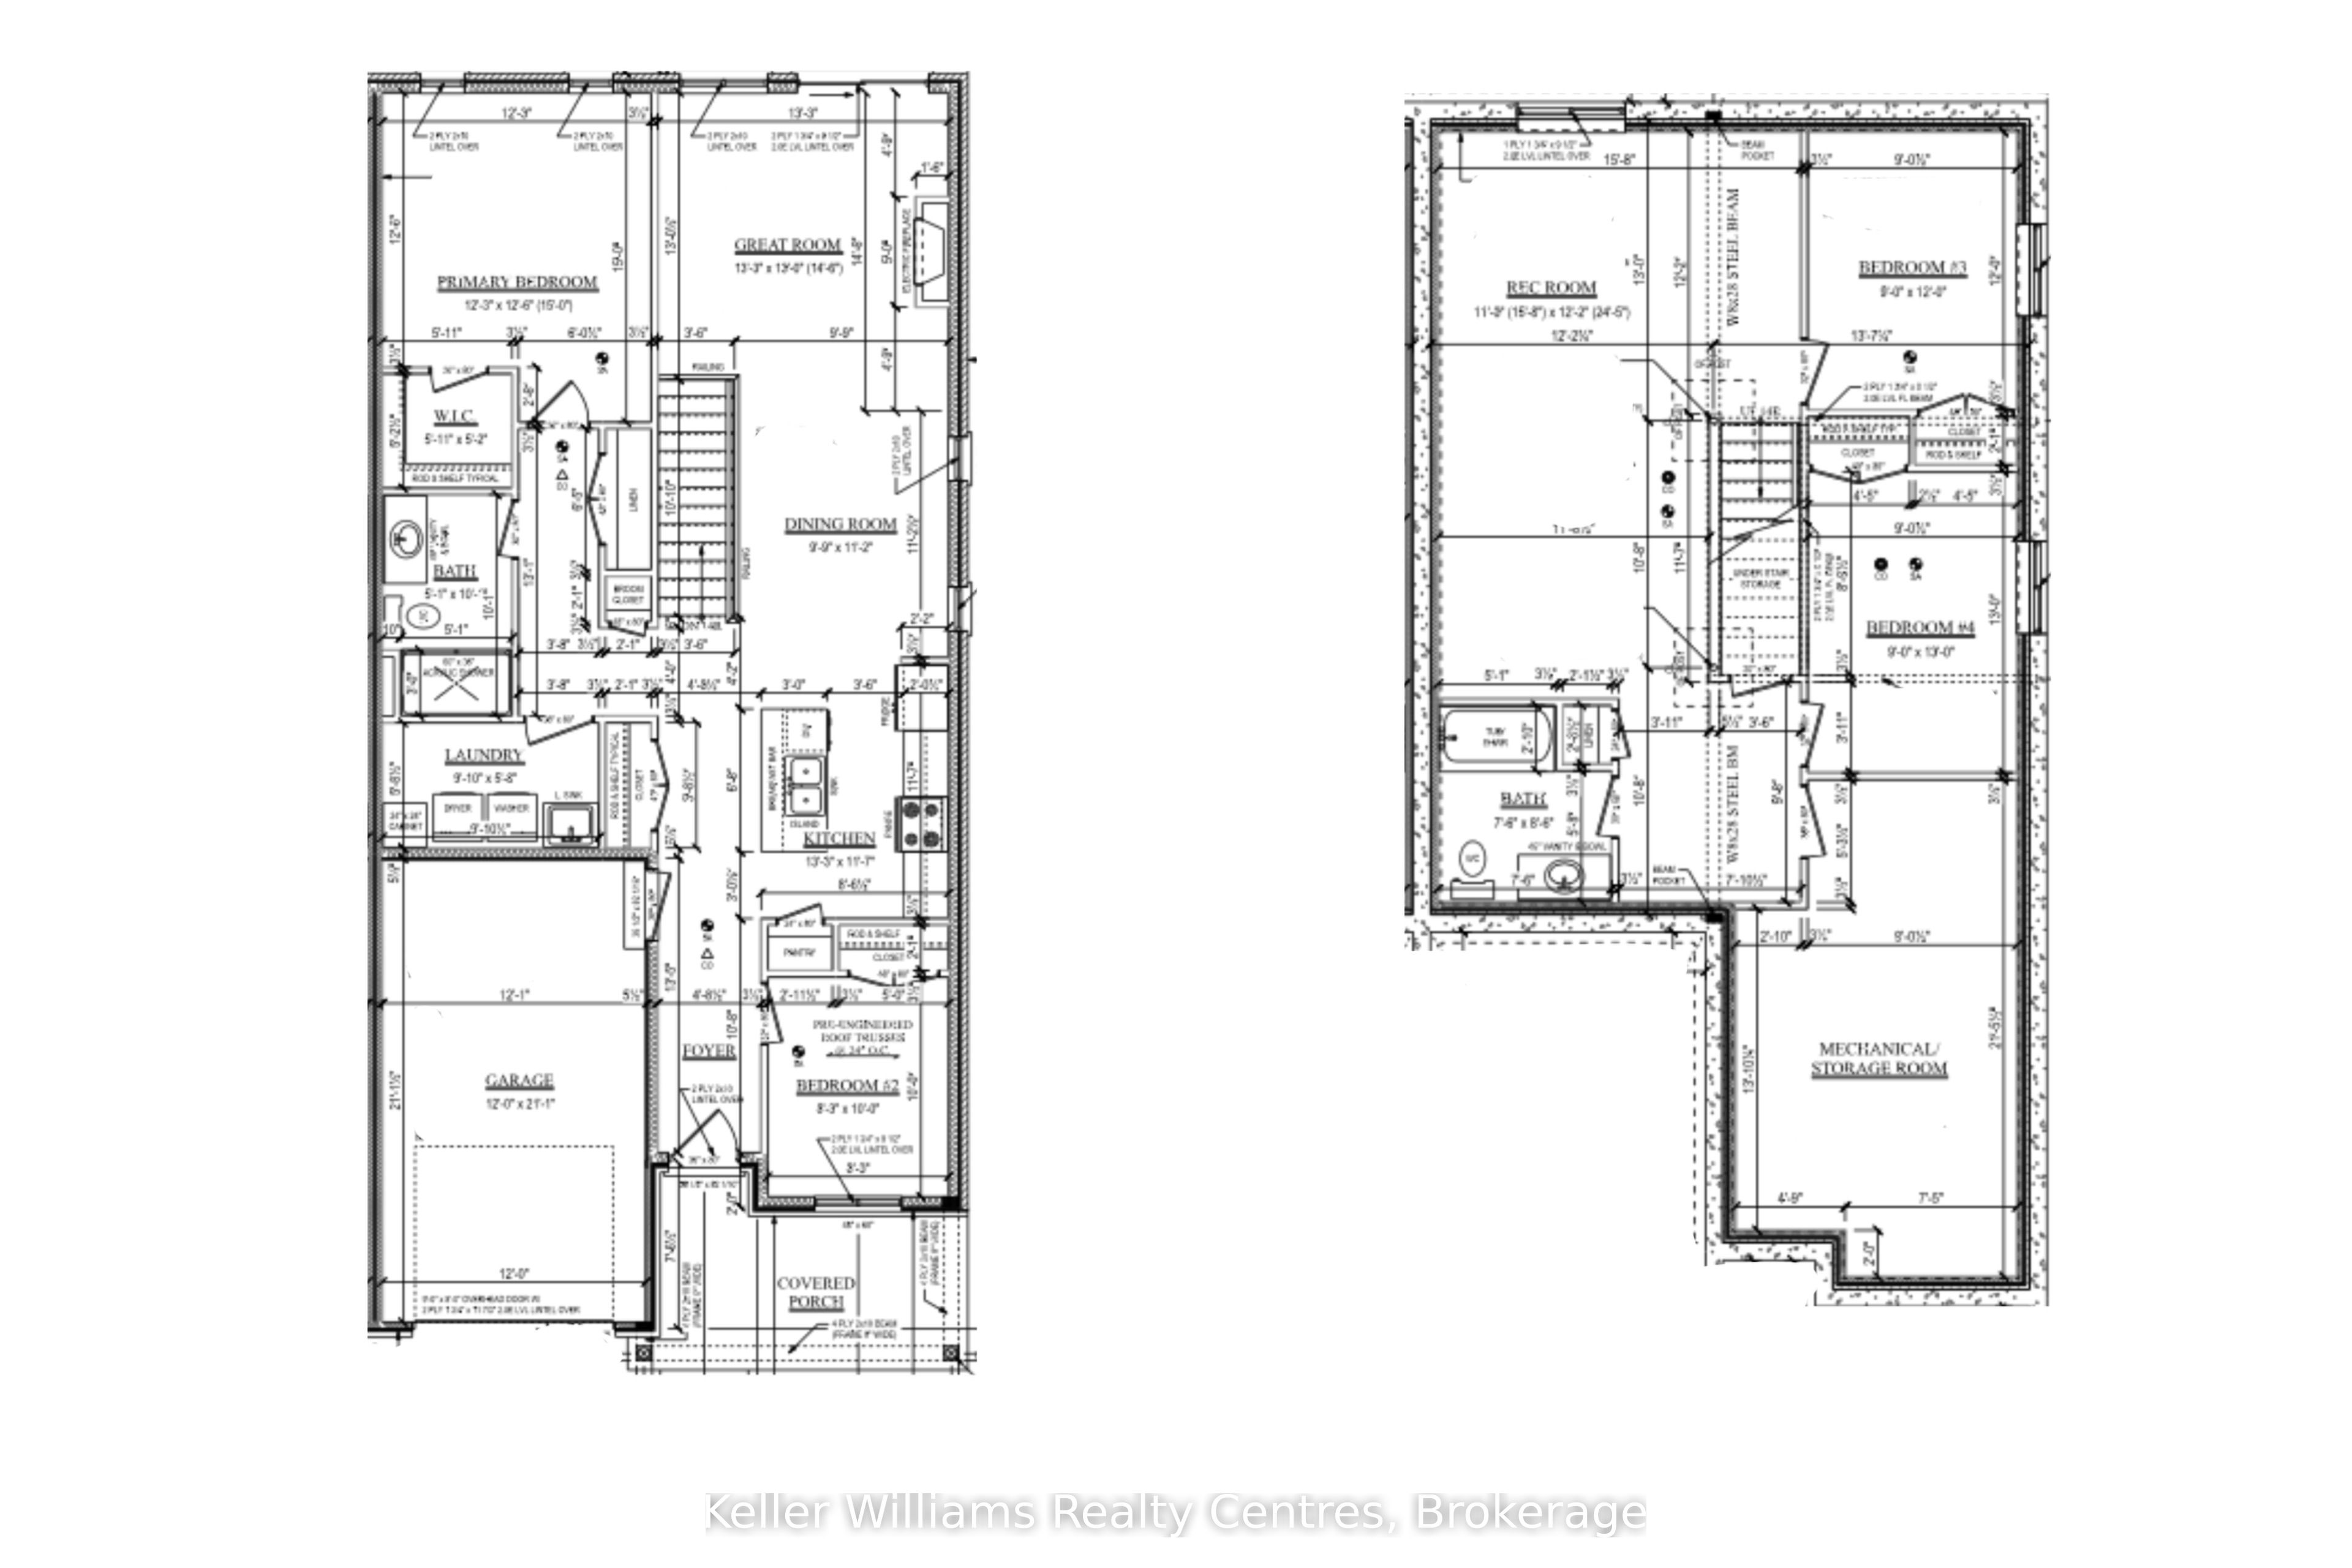
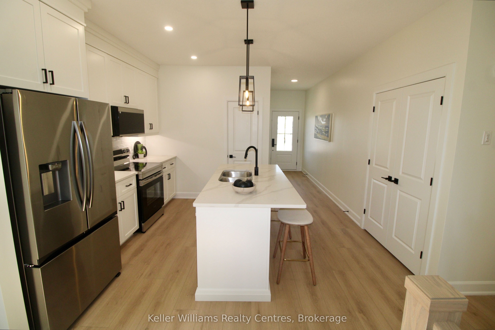
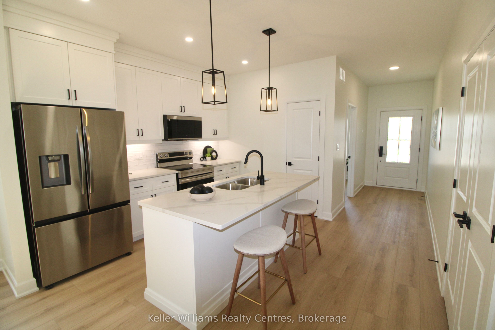
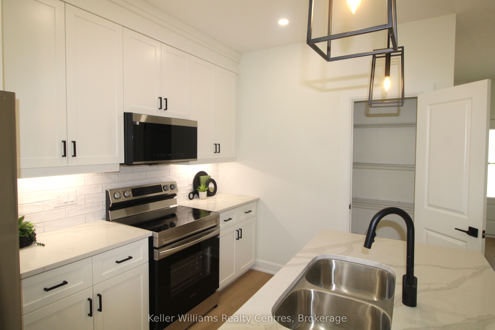
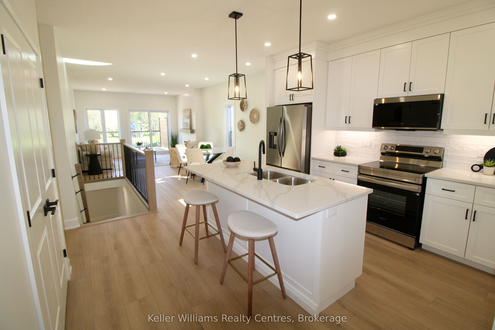
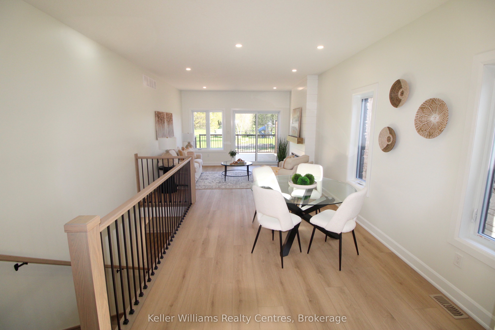
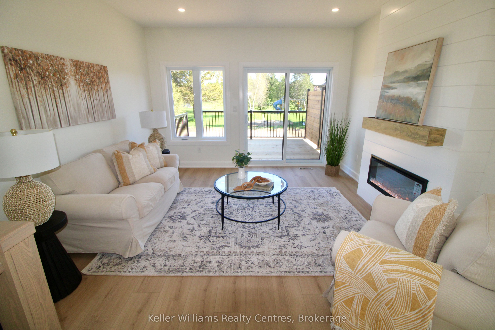
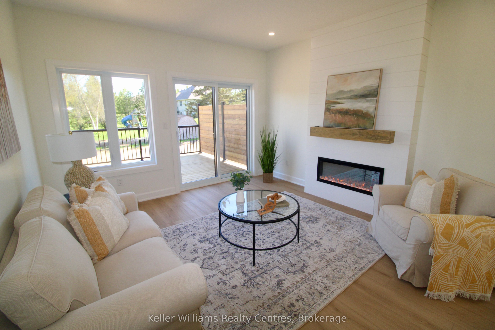
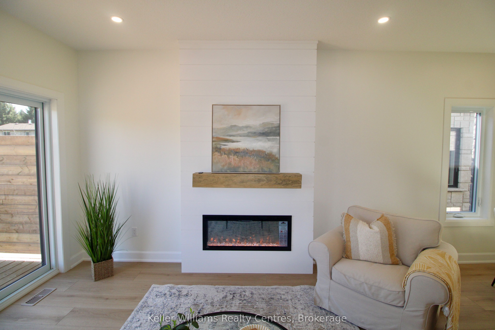
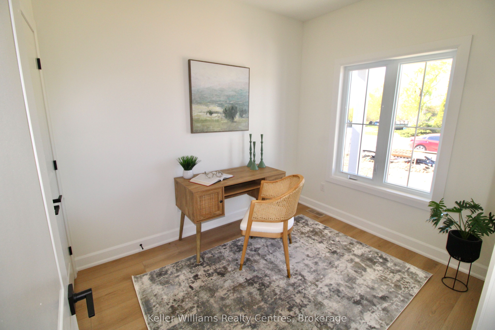
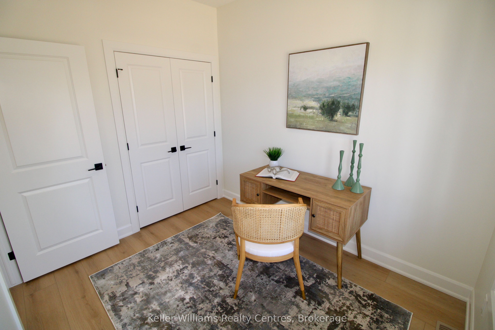
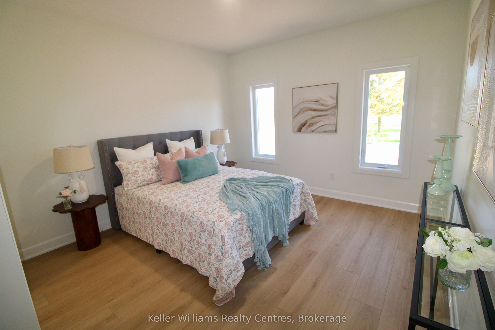
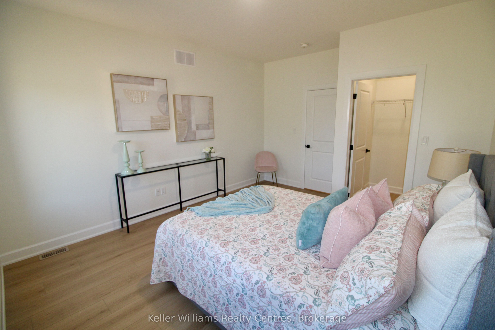
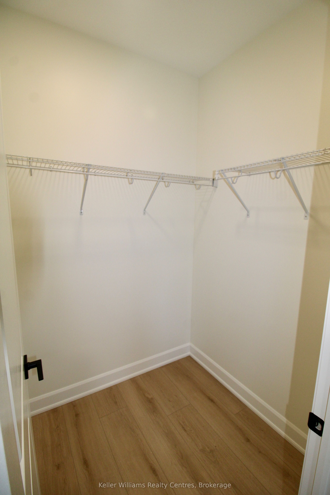
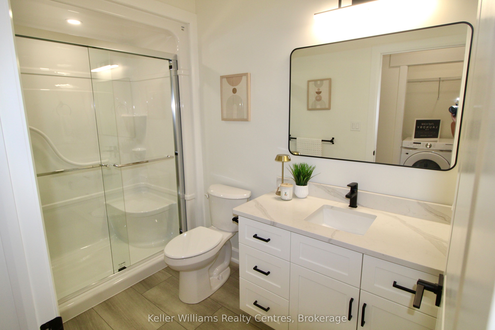
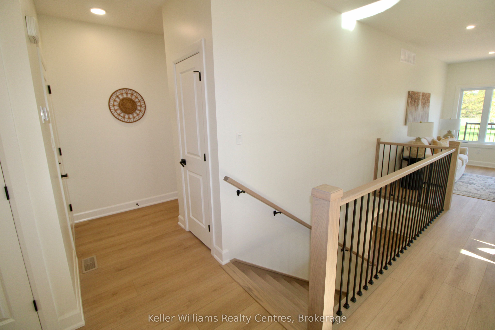
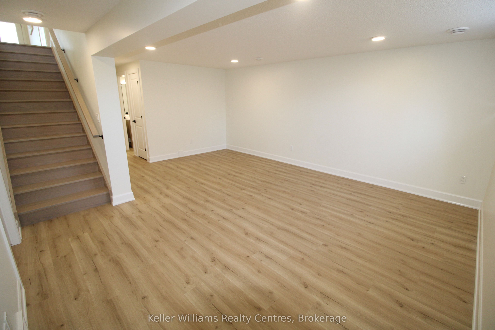
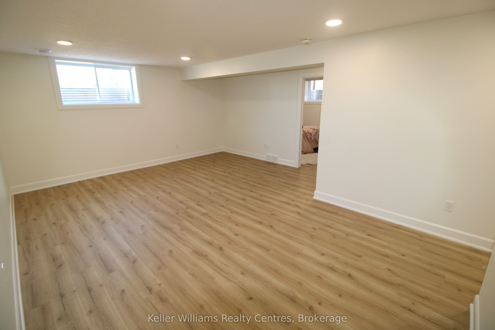
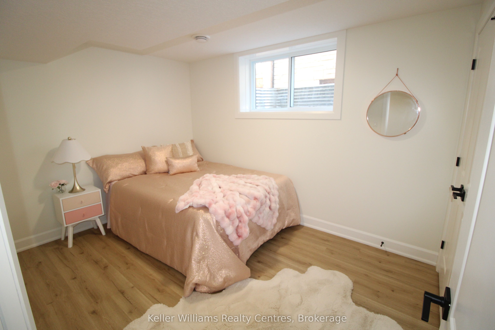
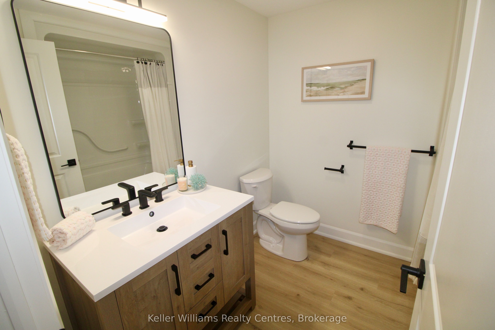
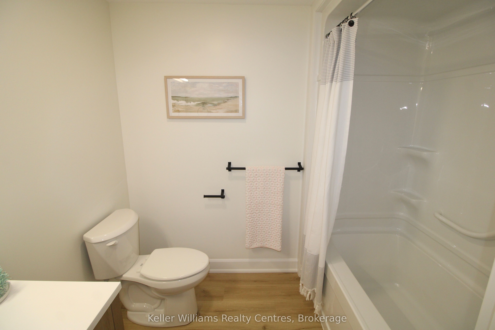
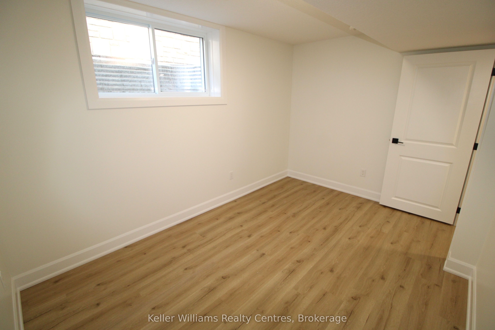
Beautifully finished end-unit townhome by Candue Homes located on Tremble Drive in Durham. This thoughtfully designed home offers stylish finishes, functional living space, and the convenience of low-maintenance living.The bright open-concept main floor features a custom kitchen with quartz countertops, an island with overhang for barstool seating, and all appliances included. The living room offers an electric fireplace with shiplap surround and a walkout to the back deck, creating the perfect space to relax or entertain. The main level also includes two bedrooms, including a spacious primary bedroom with a walk-in closet, along with a beautifully finished bathroom featuring quartz countertops.The fully finished basement provides plenty of additional living space with a large rec room, two more bedrooms, a second bathroom, and ample storage space.Additional highlights include an attached garage, paved driveway, sodded yard, and Tarion warranty coverage for added peace of mind. A quality-built home with modern finishes throughout, located in a growing community close to amenities. Interior photos are of a similar home by the builder.
Details
| MLS # | X13123284 |
|---|---|
| Listing Type | For Sale |
| Style | House |
| Sub-Type | Resale |
| Status | Sold Conditional Escape |
| Year | 0 |
| Days On Site | 102 |
| Listing Provided By | Keller Williams Realty Centres | X13123284 573801 |
Features
| Bed(s) | 4 |
|---|---|
| Bath(s) | 2 |
| Garage | 1 |
| Basement | Y |
| Acreage | 0.12 |
Interior
| Interior Features | Auto Garage Door Remote, Air Exchanger, Carpet Free, Water Heater Owned, Water Softener, Sump Pump, Primary Bedroom - Main Floor |
|---|---|
| Cooling | Central Air |
| Heat Source | Gas |
| Fireplace Features | Electric, Living Room |
| Fireplace Yes / No | Yes |
Exterior
| Exterior Features | Porch, Deck |
|---|---|
| Roof | Asphalt Shingle |
| Foundation Details | Poured Concrete |
| Construction Materials | Vinyl Siding, Stone |
| Security Features | Smoke Detector, Carbon Monoxide Detectors |
Parking
| Garage Yes / No | Yes |
|---|---|
| Parking Features | Private, Available |
Utilities
| Sewer | Sewer |
|---|
Taxes
| Tax Annual Amount | 0 |
|---|---|
| Tax Legal Description | - |
| Tax Year | 2026 |
Area Information
| Province | ON |
|---|---|
| County | Grey County |
| City | West Grey |
| Postal Code | N0G 1R0 |
| Area | West Grey |
| Listing VS Median (in N0G 1R0) | |
Price: $481,500 low | high Med: $484,450 On site: 102 low | high Med: 145.5 | |
Request a showing
Request a showing
Contact
Learn More About This Property

| Province | ON |
|---|---|
| County | Grey County |
| City | West Grey |
| Postal Code | N0G 1R0 |
| Area | West Grey |
| Listing VS Median (in N0G 1R0) | |
Price: $481,500 low | high Med: $484,450 On site: 102 low | high Med: 145.5 | |
