119 Taucar Gate,Bradford West Gwillimbury, ON L3Z 2A5
Bradford West Gwillimbury, ON L3Z 2A5










Description
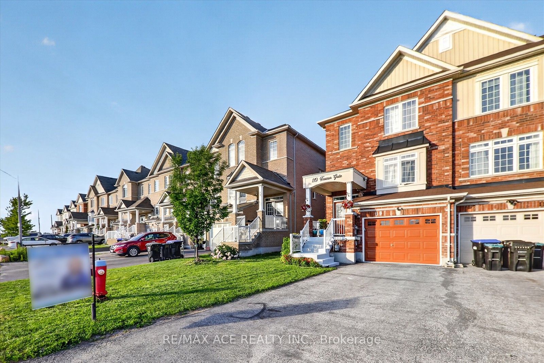
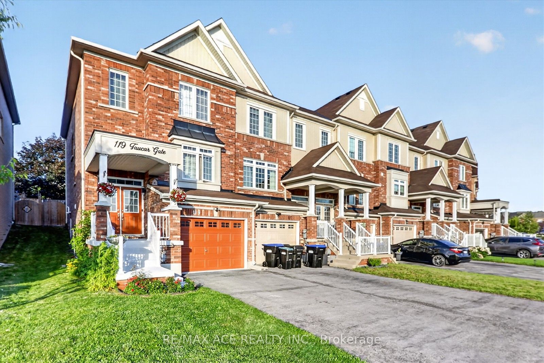
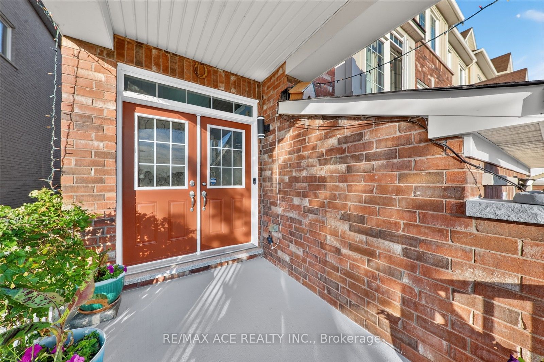
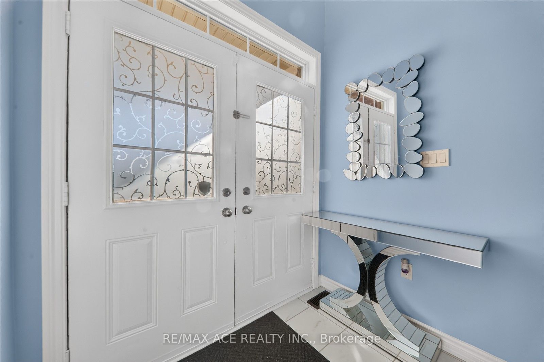
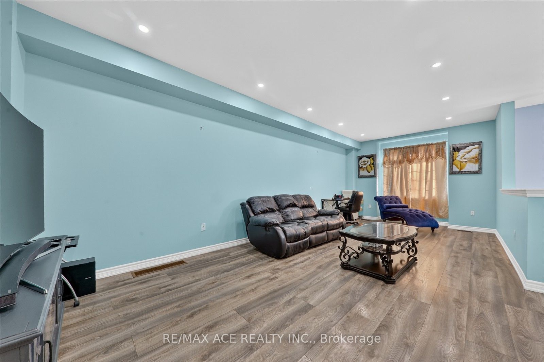
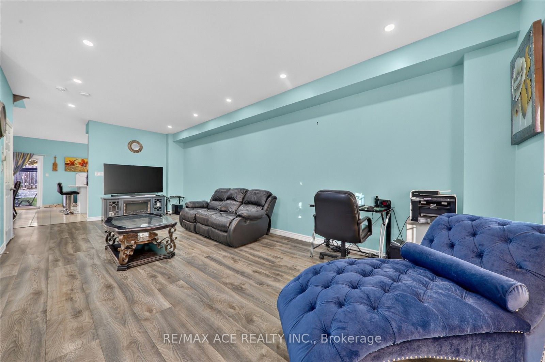
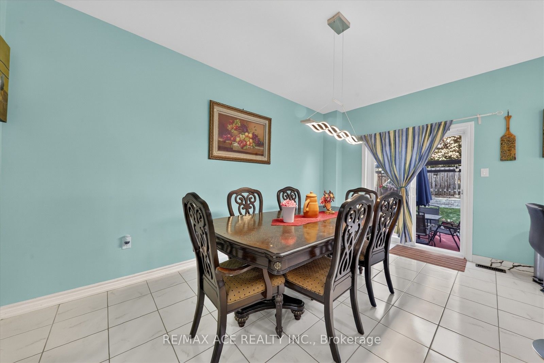
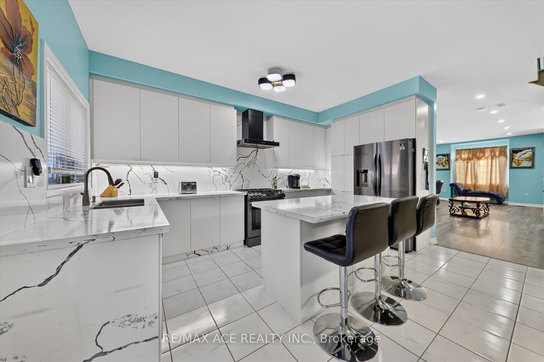
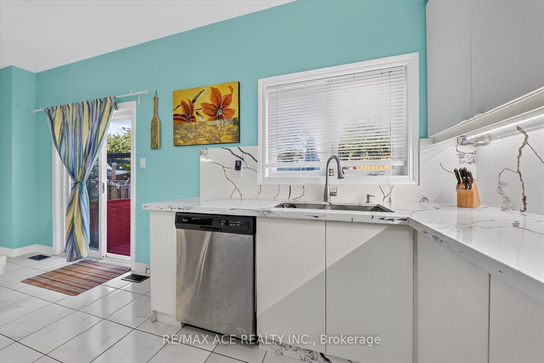
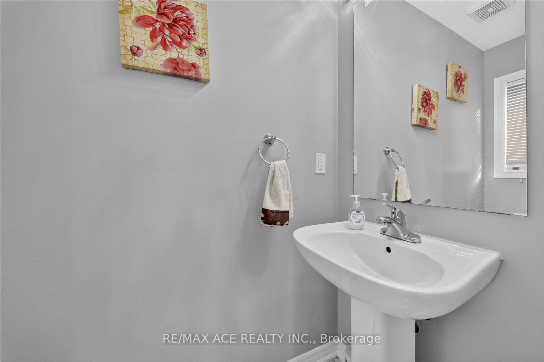
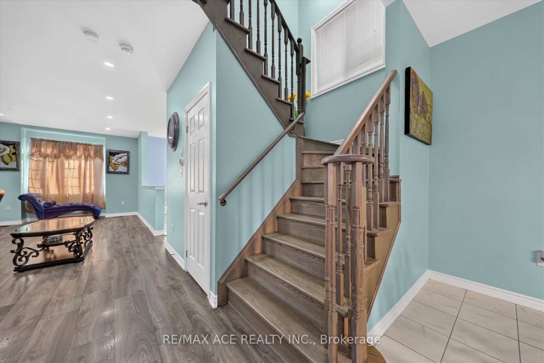
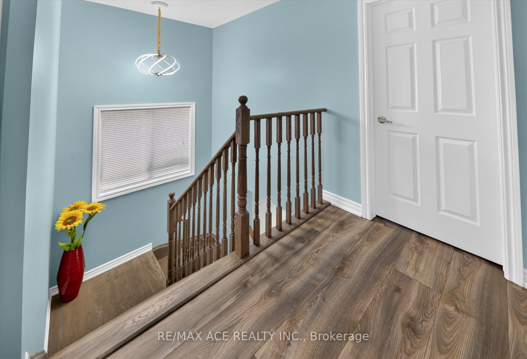
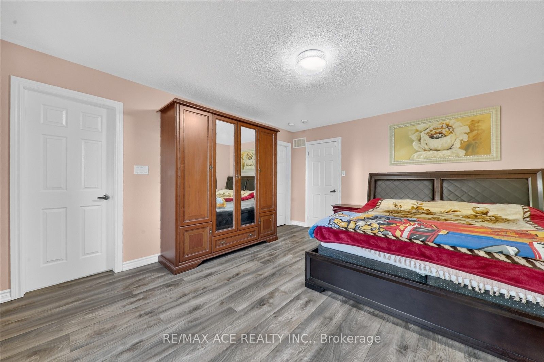
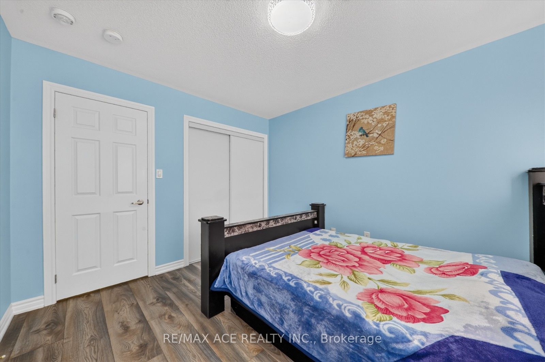
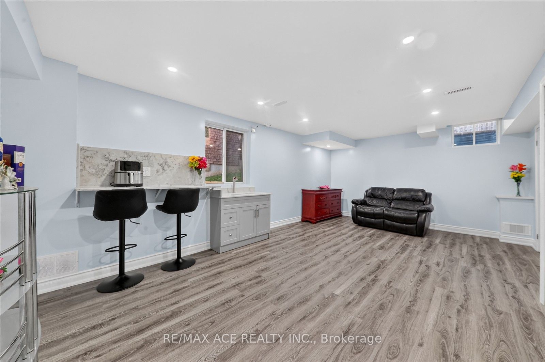
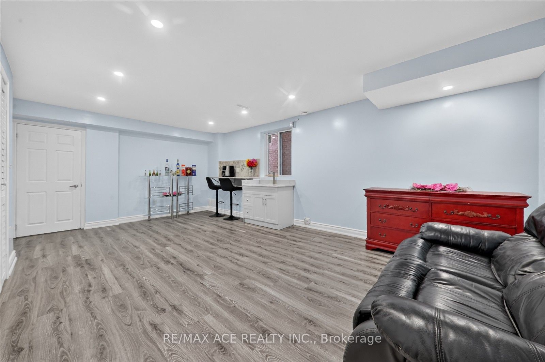
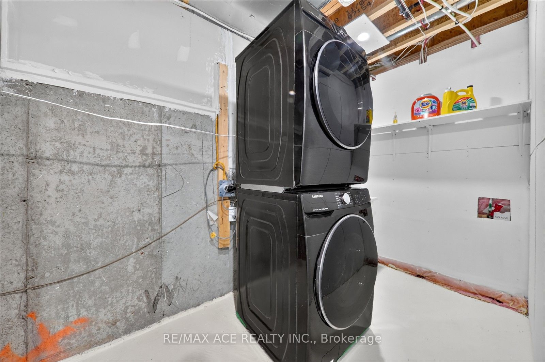
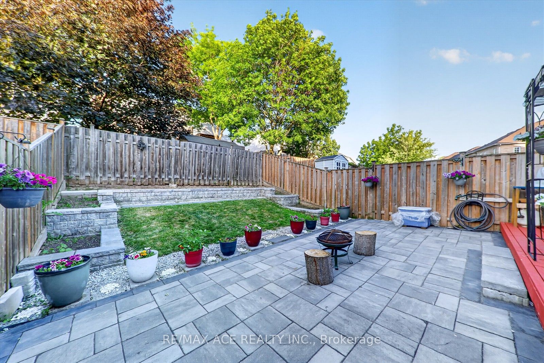
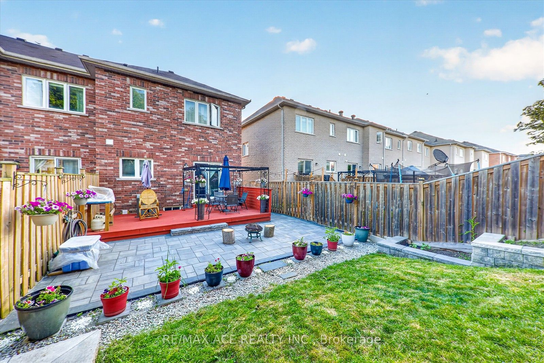
Beautifully maintained end-unit townhome offering exceptional value in one of Bradford's most desirable communities! Featuring 3 bedrooms, 3 bathrooms, 9-ft ceilings on the main floor, updated light fixtures, and a bright, functional layout, this home combines comfort and convenience. The modern kitchen features quartz countertops, stainless steel appliances, a gas stove, ample cabinetry, and ample workspace for everyday living and entertaining. Upstairs, you'll find three generously sized bedrooms, including a spacious primary retreat complete with a walk-in closet and a private 4-piece ensuite. The spacious living and dining areas provide the perfect setting for family gatherings, while the brand-new 2025 Lennox A/C offers year-round comfort and peace of mind. Updated light fixtures throughout the home add a modern and stylish touch. Step outside to a beautifully interlocked backyard, creating a private and peaceful outdoor retreat ideal for relaxing or hosting guests. With no sidewalk, enjoy extra driveway parking and enhanced curb appeal. Conveniently located close to top-rated schools, parks, shopping, restaurants, and Highway 400, this home offers the perfect blend of comfort, convenience, and value.
Details
| MLS # | N13486588 |
|---|---|
| Listing Type | For Sale |
| Style | House |
| Sub-Type | Resale |
| Status | Price Change |
| Year | 0 |
| Days On Site | 60 |
| Listing Provided By | RE/MAX ACE REALTY INC. | N13486588 244200 |
Features
| Bed(s) | 3 |
|---|---|
| Bath(s) | 3 |
| Garage | 1 |
| Basement | Y |
| Story(s) | 2 |
| Acreage | 0.07 |
Interior
| Interior Features | Carpet Free |
|---|---|
| Heating Yes / No | Yes |
| Cooling Yes / No | Yes |
| Cooling | Central Air |
| Heat Source | Gas |
| Fireplace Yes / No | No |
| Rooms Total | 6 |
Exterior
| Roof | Asphalt Shingle |
|---|---|
| Foundation Details | Concrete |
| Construction Materials | Brick |
Parking
| Attached Garage Yes / No | Yes |
|---|---|
| Garage Yes / No | Yes |
| Parking Features | Private |
Utilities
| Sewer | Sewer |
|---|
Taxes
| Tax Annual Amount | 4476.64 |
|---|---|
| Tax Legal Description | PART OF BLOCK 3 PLAN 51M1060 BEING PTS 1 & 2 ON PL 51R40297 TOGETHER WITH AN EASEMENT OVER PART OF BLOCK 3 PLAN 51M1060 BEING PTS 3 & 4 ON PL 51R40297 AS IN SC1289614 SUBJECT TO AN EASEMENT FOR ENTRY AS IN SC1289614 SUBJECT TO AN EASEMENT IN GROSS OVER PT 1 PL 51R40297 AS IN SC1246186 TOWN OF BRADFORD WEST GWILLIMBURY |
| Tax Year | 2026 |
Area Information
| Province | ON |
|---|---|
| County | Simcoe |
| City | Bradford West Gwillimbury |
| Postal Code | L3Z 2A5 |
| Area | Bradford |
| Listing VS Median (in L3Z 2A5) | |
Price: $879,900 low | high Med: $1 On site: 60 low | high Med: 719 | |
Request a showing
Request a showing
Contact
Learn More About This Property

| Province | ON |
|---|---|
| County | Simcoe |
| City | Bradford West Gwillimbury |
| Postal Code | L3Z 2A5 |
| Area | Bradford |
| Listing VS Median (in L3Z 2A5) | |
Price: $879,900 low | high Med: $1 On site: 60 low | high Med: 719 | |