 New Listing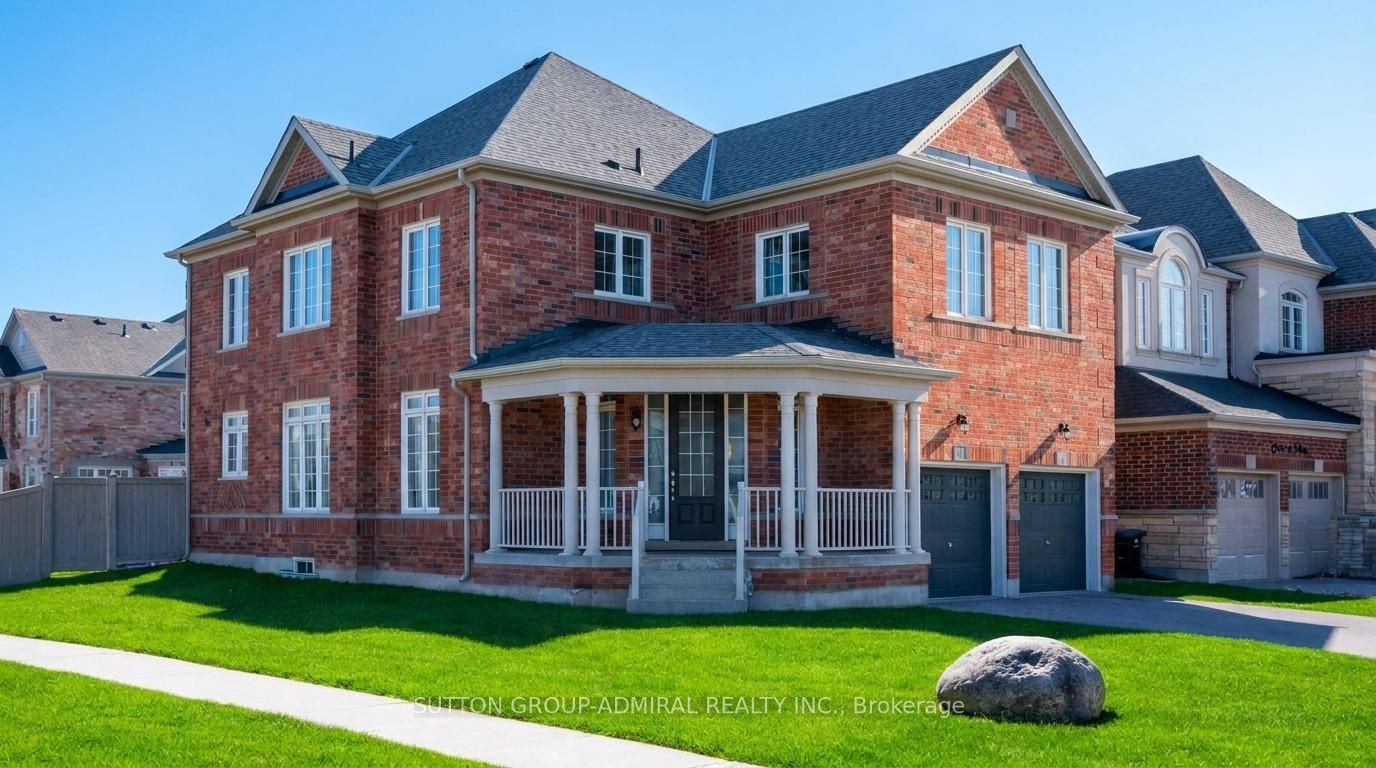
1 Citrine Drive,Bradford West Gwillimbury, ON L3Z 0T5
Bradford West Gwillimbury, ON L3Z 0T5

Description
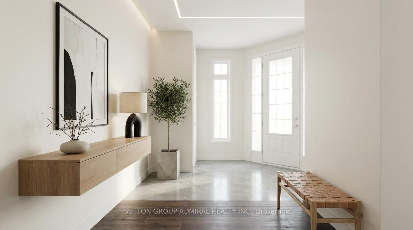
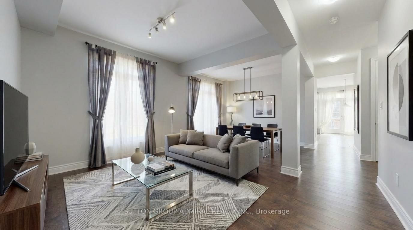
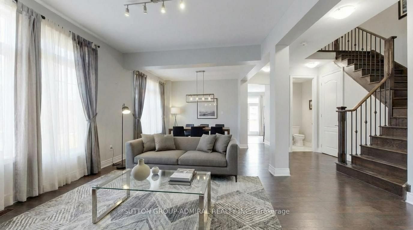
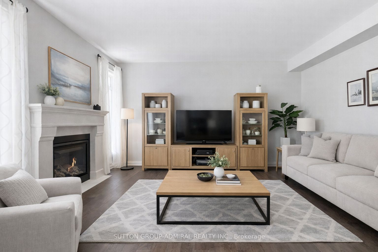
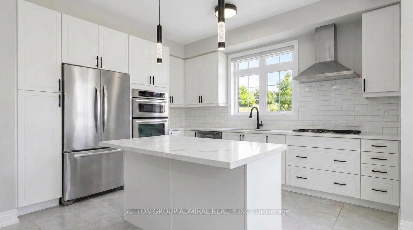
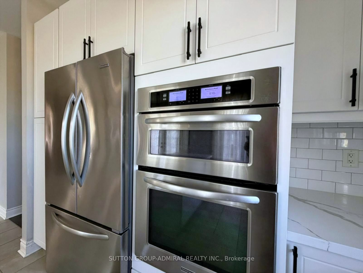
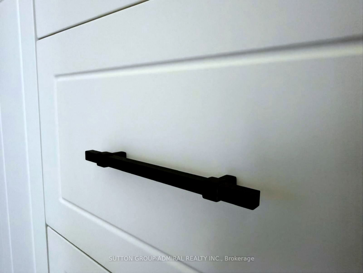
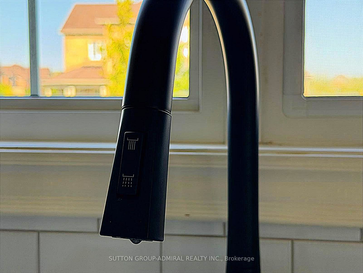
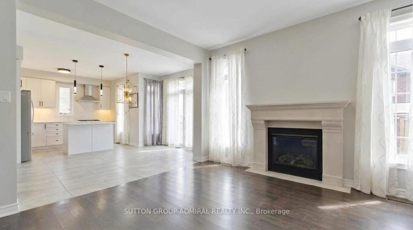
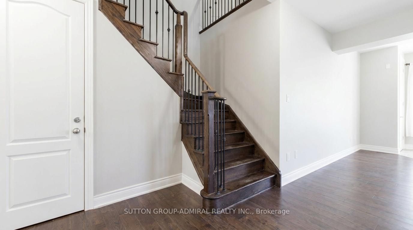
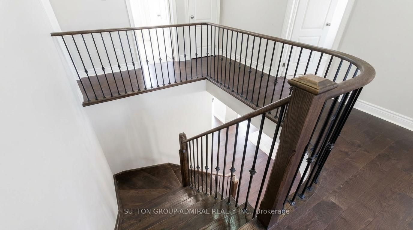
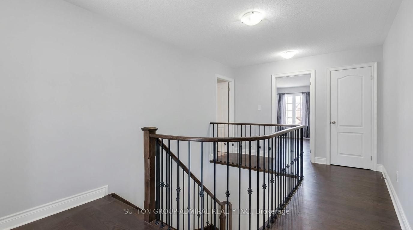
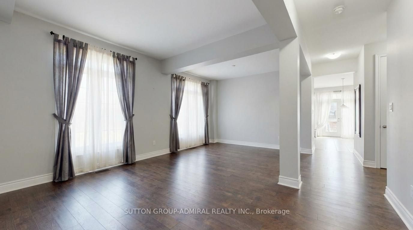
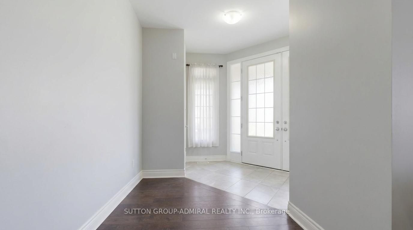
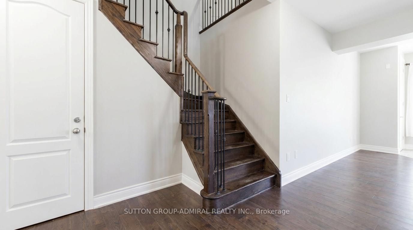
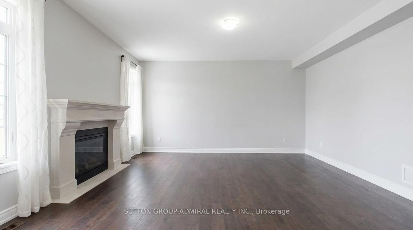
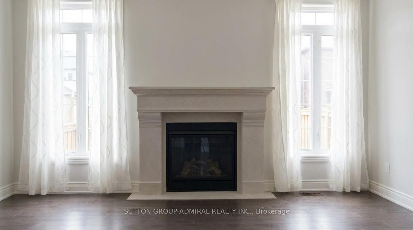
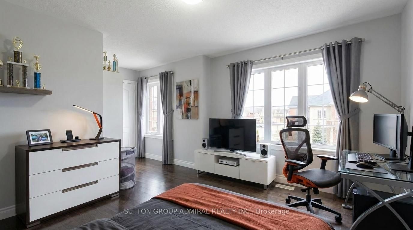
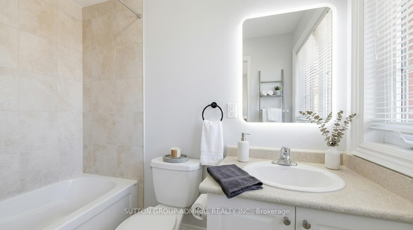
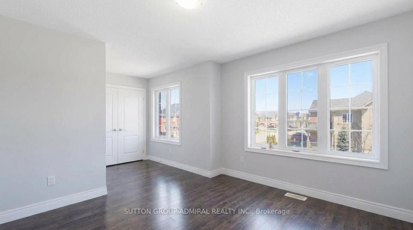
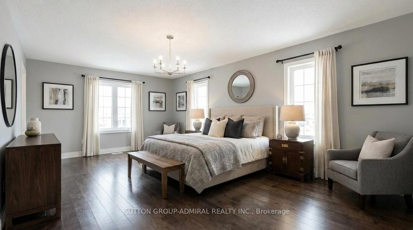
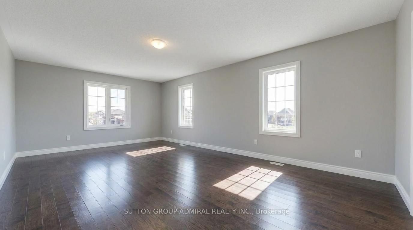
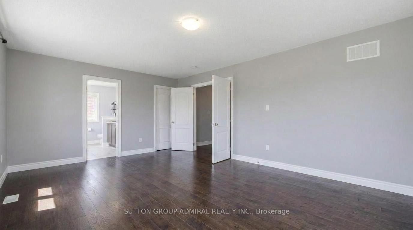
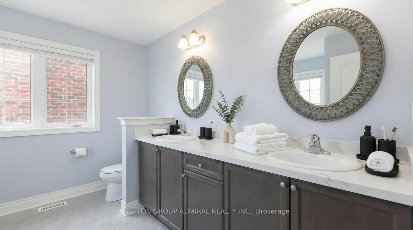
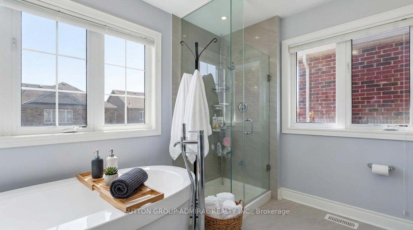
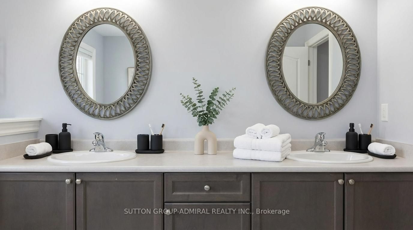
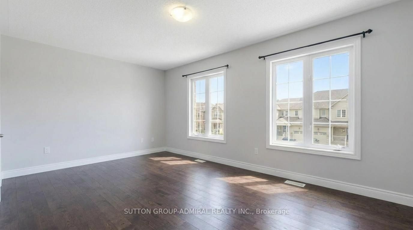
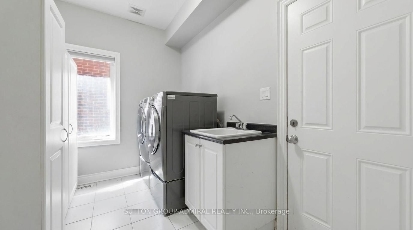
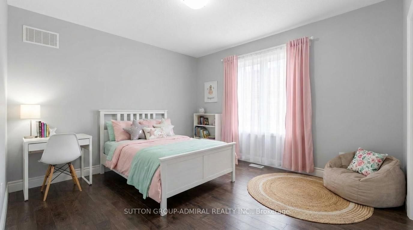
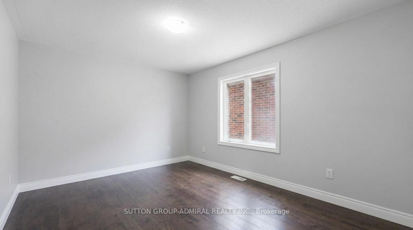
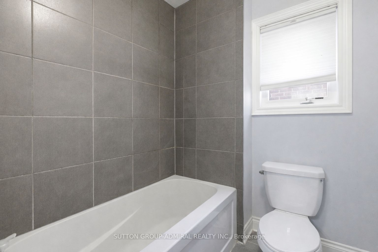
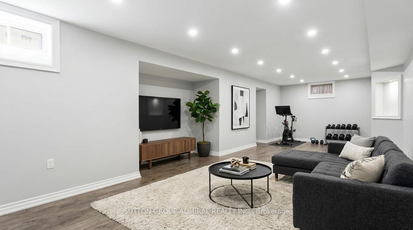
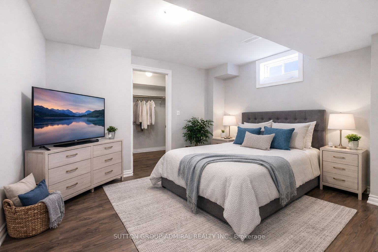
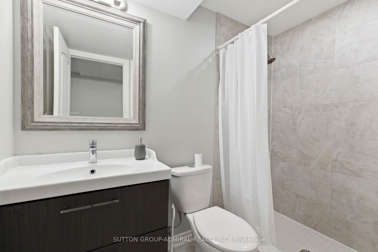
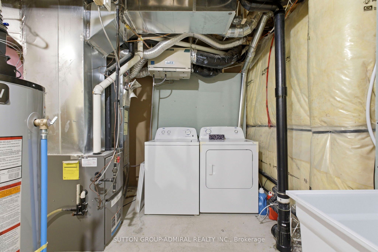
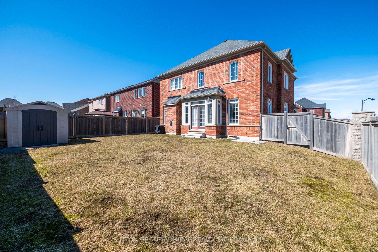
Welcome to Summerlyn Village! Nearly $100K invested in recent upgrades brings a fresh, refined look to this immaculately maintained 4+1 bedroom detached home in one of Bradford's most sought-after family neighbourhoods. Set on a prominent corner, pool-sized lot, the home is filled with natural light from additional windows and open exposure. The beautifully upgraded kitchen (2026) features elegant shaker-style cabinetry with refined detailing and subtle inner-step routing, granite countertops, stylish backsplash, modern double-bowl square sink with new faucet, gas cooktop, built-in wall oven & microwave, and a large centre island with seating. Numerous upgraded light fixtures add to the home's contemporary feel. The main floor offers hardwood flooring, formal living & dining areas and an open-concept family room with gas fireplace. Upstairs, brand-new engineered flooring flows throughout 4 spacious bedrooms. The primary retreat features a spa-inspired 5-piece ensuite with freestanding soaker tub, glass shower & double vanity. A 2nd bedroom has a private ensuite, while 2 additional bedrooms share a Jack-and-Jill bath. The professionally finished lower level offers an additional bedroom, 2nd kitchen, full bath, separate laundry & sound-reducing construction-ideal for extended family or multi-generational living. Widened interlock driveway parks 6 + double garage for up to 8-car parking. Close to schools, parks, library, leisure centre, Hwy 400 & GO Transit. New A/C 2025 with full warranty until June 2027.
Details
| MLS # | N13697272 |
|---|---|
| Listing Type | For Sale |
| Style | House |
| Sub-Type | Resale |
| Status | New |
| Year | 0 |
| Days On Site | 3 |
| Listing Provided By | SUTTON GROUP-ADMIRAL REALTY INC. | N13697272 079901 |
Features
| Bed(s) | 5 |
|---|---|
| Bath(s) | 5 |
| Garage | 2 |
| Basement | Y |
| Story(s) | 2 |
| Acreage | 0.17 |
Interior
| Interior Features | ERV/HRV, Countertop Range, Built-In Oven, In-Law Suite, Guest Accommodations, In-Law Capability, Auto Garage Door Remote |
|---|---|
| Heating Yes / No | Yes |
| Cooling Yes / No | Yes |
| Cooling | Central Air |
| Heat Source | Gas |
| Fireplace Yes / No | Yes |
| Rooms Total | 8 |
Exterior
| Roof | Asphalt Shingle |
|---|---|
| Foundation Details | Concrete |
| Construction Materials | Brick, Stone |
Parking
| Attached Garage Yes / No | Yes |
|---|---|
| Garage Yes / No | Yes |
| Parking Features | Private |
Utilities
| Sewer | Sewer |
|---|
Taxes
| Tax Annual Amount | 7233.61 |
|---|---|
| Tax Legal Description | Lot 26, Plan 51M10206609 |
| Tax Year | 2025 |
Area Information
| Province | ON |
|---|---|
| County | Simcoe |
| City | Bradford West Gwillimbury |
| Postal Code | L3Z 0T5 |
| Area | Bradford |
| Listing VS Median (in L3Z 0T5) | |
Price: $1,269,000 low | high Med: $0 On site: 3 low | high Med: | |
Request a showing
Request a showing
Contact
Learn More About This Property

| Province | ON |
|---|---|
| County | Simcoe |
| City | Bradford West Gwillimbury |
| Postal Code | L3Z 0T5 |
| Area | Bradford |
| Listing VS Median (in L3Z 0T5) | |
Price: $1,269,000 low | high Med: $0 On site: 3 low | high Med: | |

